Search

Leave a Message

By providing your contact information to Rennie, your personal information will be processed in accordance with Rennie's Privacy Policy. By checking the box(es) below, you consent to receive communications regarding your real estate inquiries and related marketing and promotional updates in the manner selected by you. For SMS text messages, message frequency varies. Message and data rates may apply. You may opt out of receiving further communications from Rennie at any time. To opt out of receiving SMS text messages, reply STOP to unsubscribe.

Thank you for your message. We will be in touch with you shortly.

Explore Our Properties

There is no property location added.

There is no property location added.

Property Description

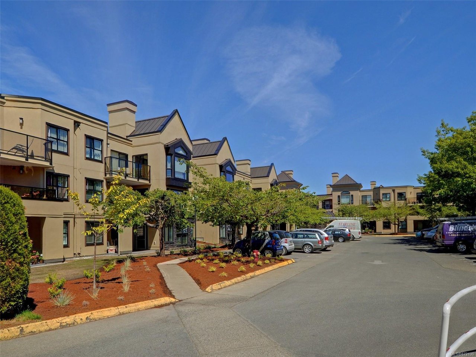
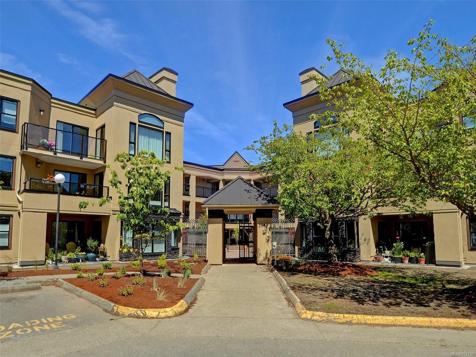
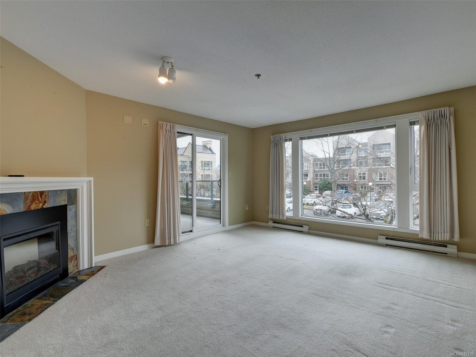
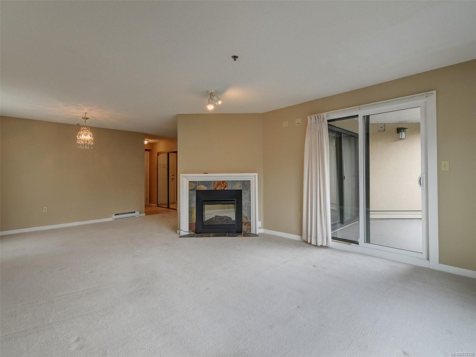
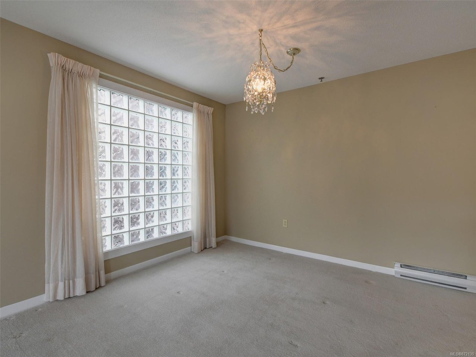
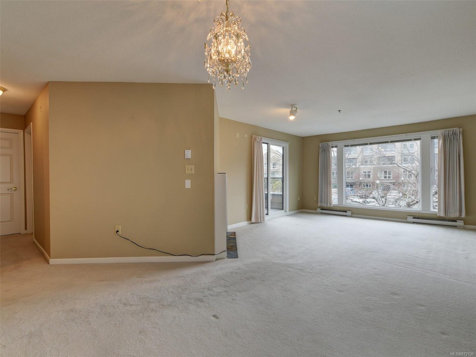
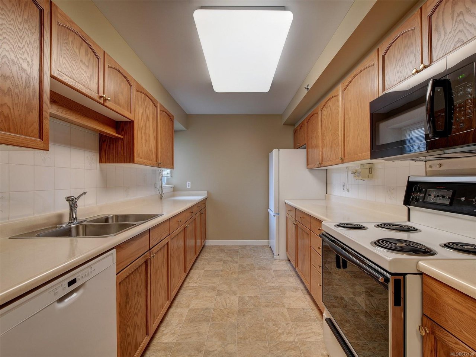
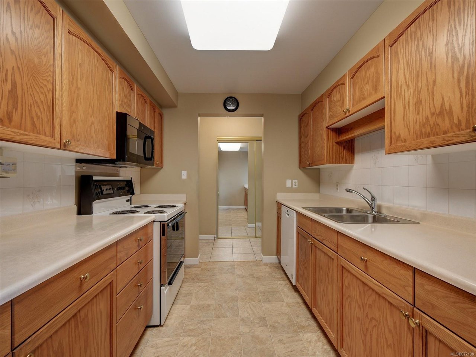
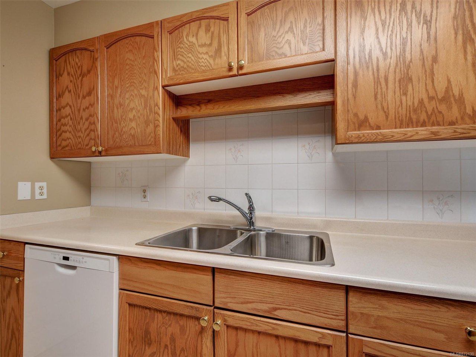
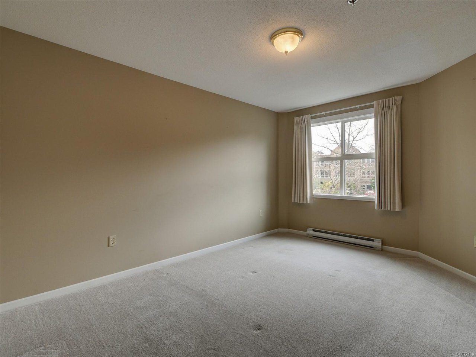
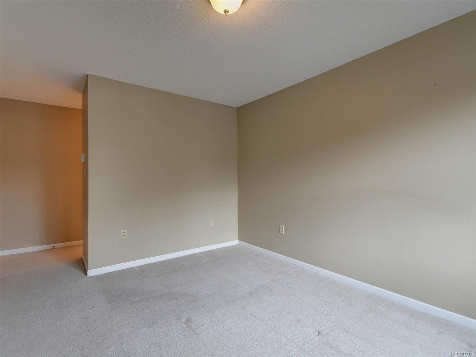
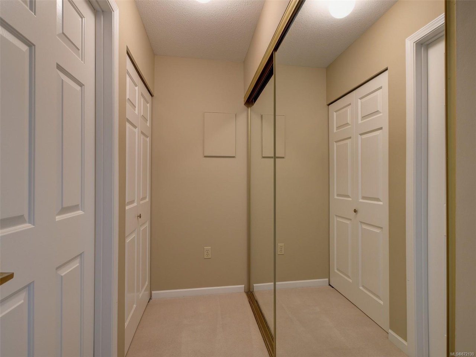
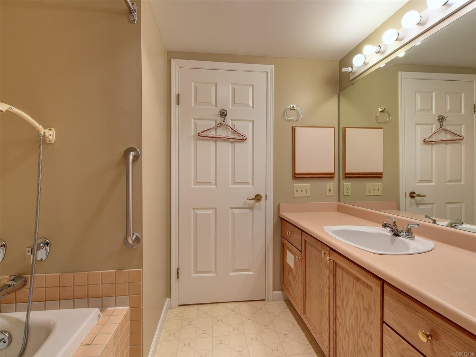
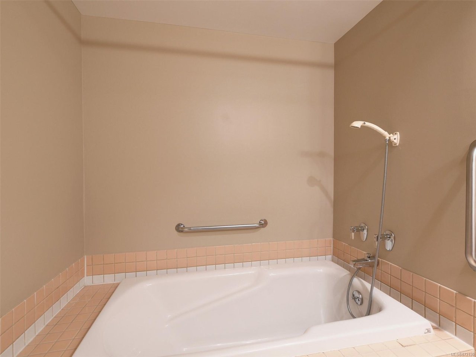
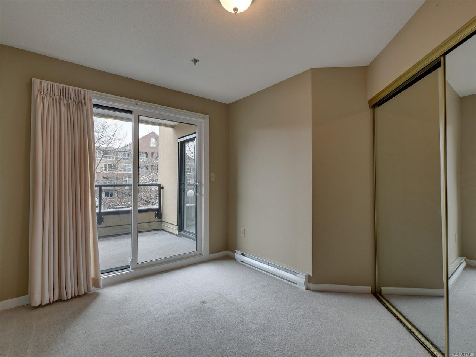
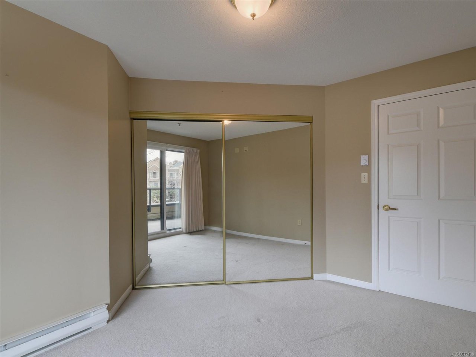
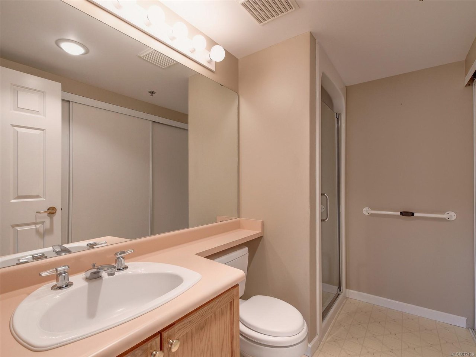
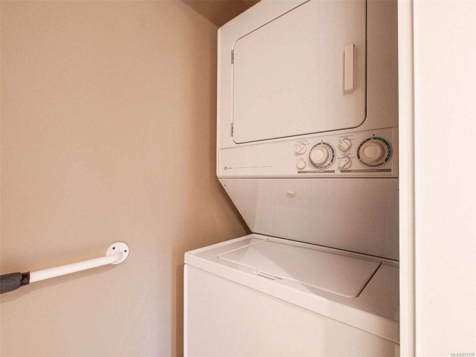
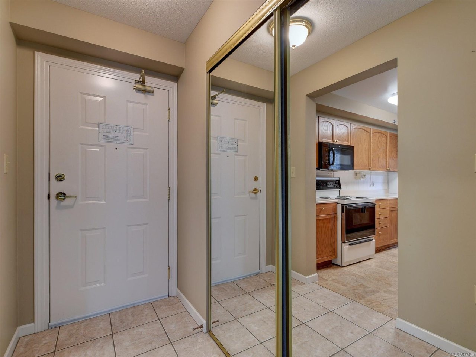
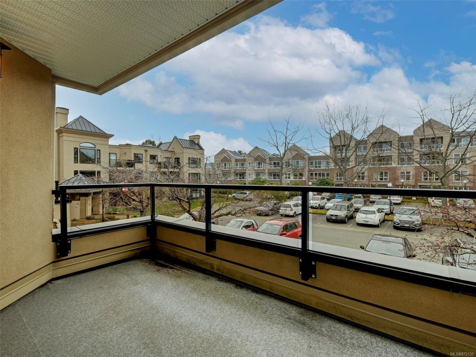
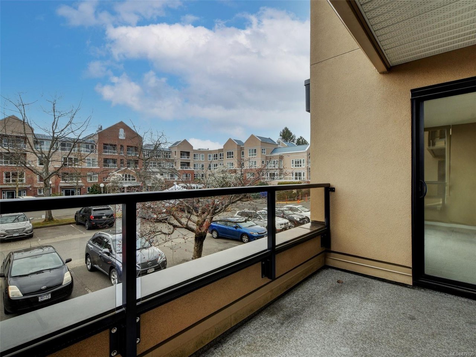
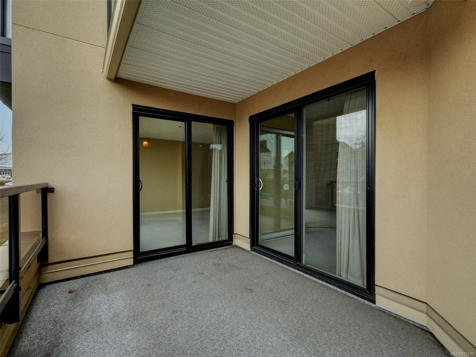
The Cumberland - Presenting this spacious south facing two bedroom, two bath and nicely presented condo in a quality complex. Ready for it's next owner this home has been well maintained by the original owner. Lots of light and openess overlooking the south facing yard. Full size kitchen with oak cabinets, generous space in the living room with a walk out to the full size balcony. One of the most generous sized principal bedrooms for a 1990 building. The baths are original but very nice and the ensuite comes with a full size soaker tub. The complex has a healthy contingency, is well managed and remediated. Nothing to worry about in this building. In suite laundry, underground parking, pleasant common room with patio, workshop and ground level locker room are some of the amenities. Excellent location around the corner from Tuscany Village shopping and across the street from the University Heights. 55 plus building ideal for a relaxing and worry free retirement.

Overview

Property Status
Sold
Date Sold
June 14, 2021
Lot Size
871 Sq.Ft.
MLS ID
872130
Property Type
Condo
Year Built
1990

Features & Amenities

Architecture Styles
['California']
Water Source
Public
Roof
Asphalt
Lot Features
Landscaped
Parking
Garage, Underground
Heat Type
Baseboard, Electric
Fireplace
Electric
Appliances
Electric Range, Electric Oven, Dishwasher, Dryer, Refrigerator, Washer
Other Interior Features
Elevator
HOA Amenities
Elevator(s), Recreation Room, Workshop Area
Other Exterior Features
Balcony
Price Upon Request

Downloads

207-3969 Shelbourne St

Request a property tour.

We would love to help you see this beautiful home. As a full-service brokerage, we can help you book a tour. 


Our advisor will review your request and reconfirm the date and time to view the property. Many of our listings require 24 hour advance notice for a showing.

Please let the listing advisor know if you are represented by a real estate agent.

Thank you

for your interest in 207-3969 Shelbourne St, Saanich, BC V8N 6J5, Canada

207-3969 Shelbourne St
explore in 3d