Search

Leave a Message

By providing your contact information to Rennie, your personal information will be processed in accordance with Rennie's Privacy Policy. By checking the box(es) below, you consent to receive communications regarding your real estate inquiries and related marketing and promotional updates in the manner selected by you. For SMS text messages, message frequency varies. Message and data rates may apply. You may opt out of receiving further communications from Rennie at any time. To opt out of receiving SMS text messages, reply STOP to unsubscribe.

Thank you for your message. We will be in touch with you shortly.

Explore Our Properties

There is no property location added.

There is no property location added.

Property Description

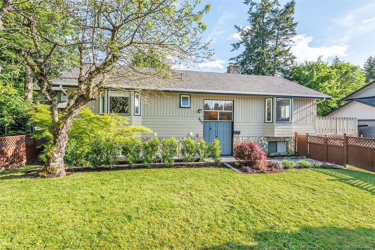
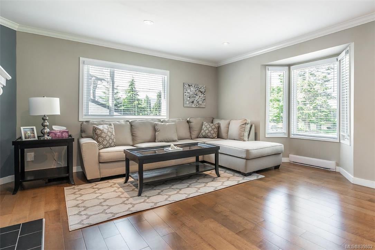
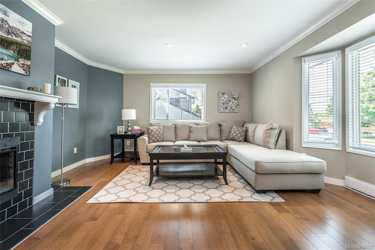
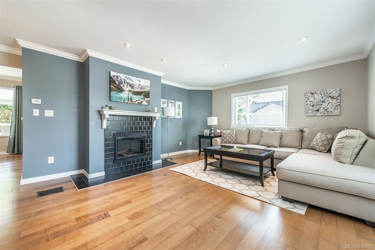
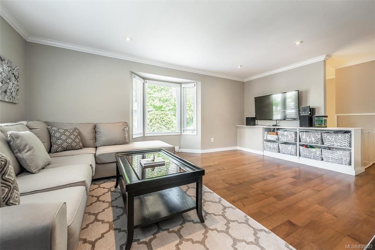
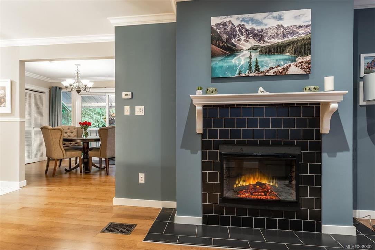
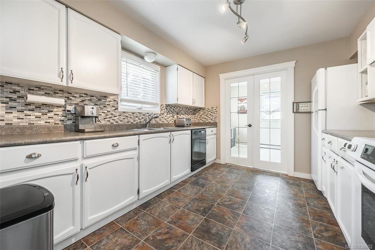
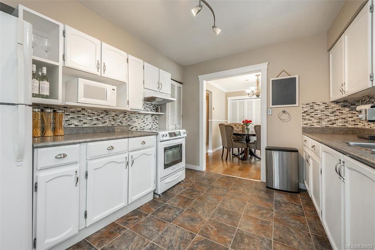
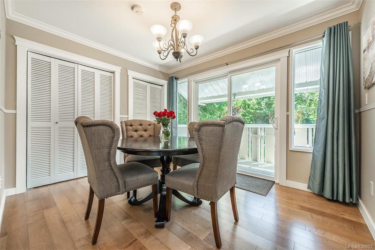
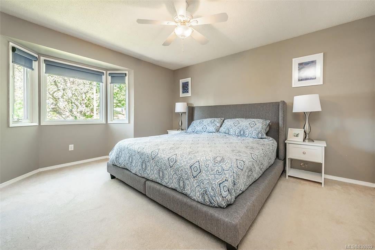
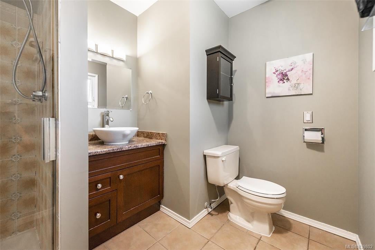
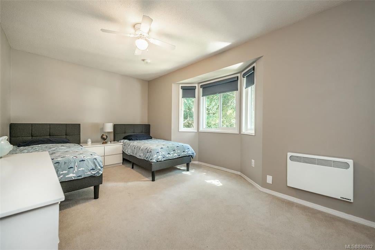
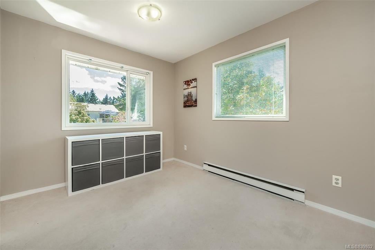
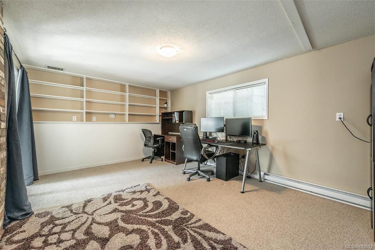
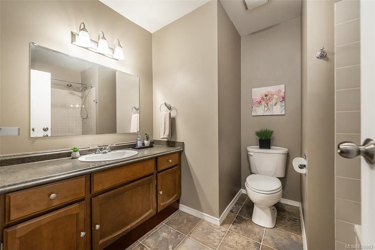
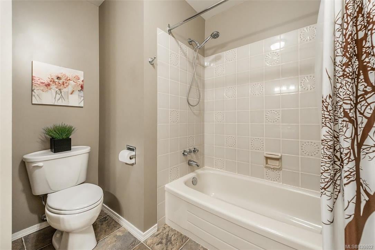
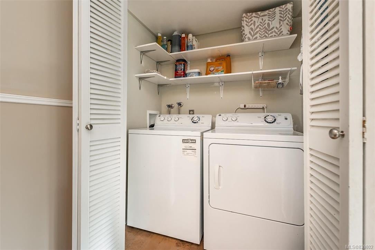
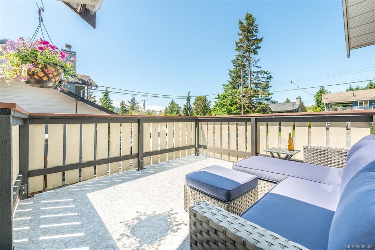
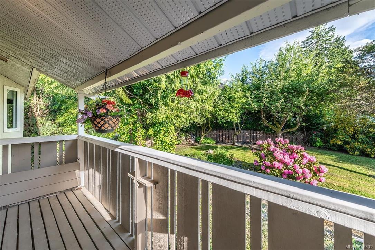
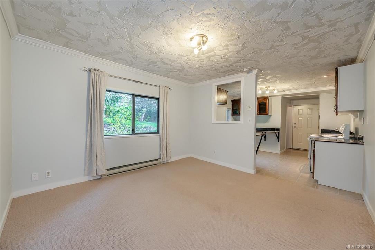
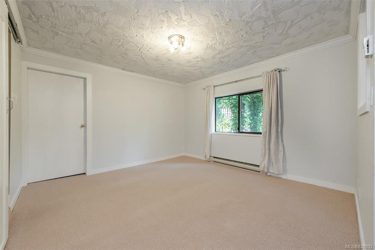
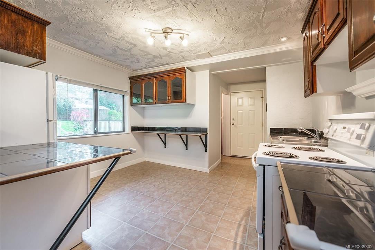
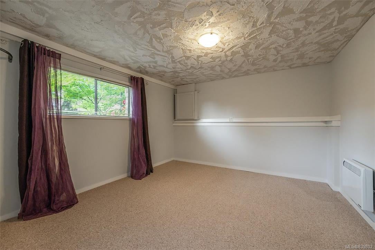
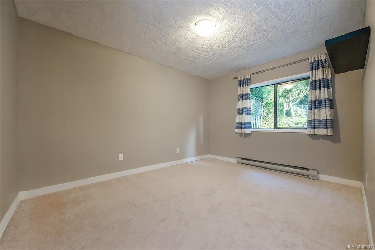
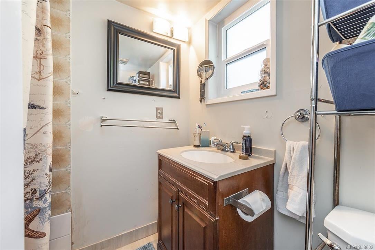
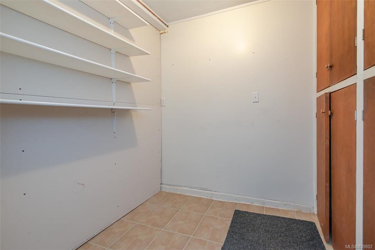
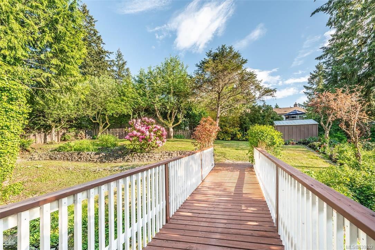
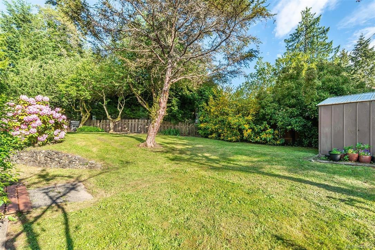
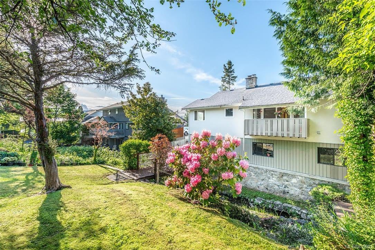
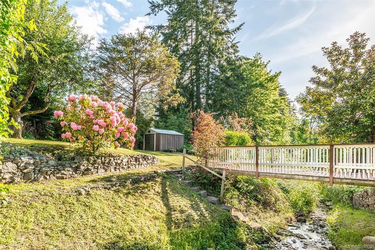
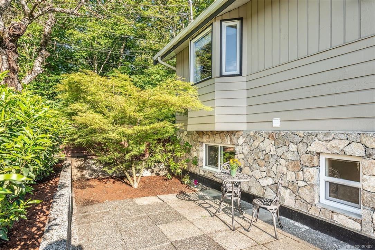
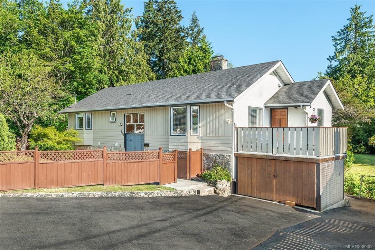
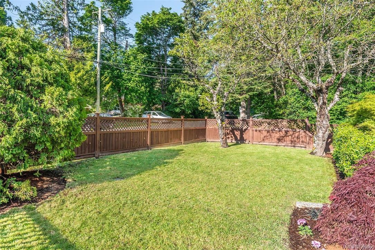
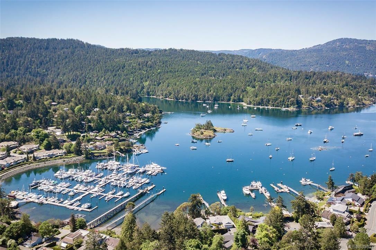
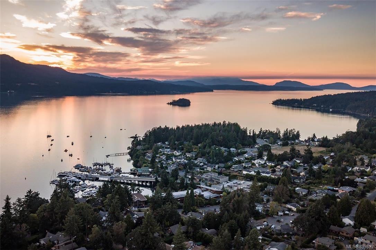
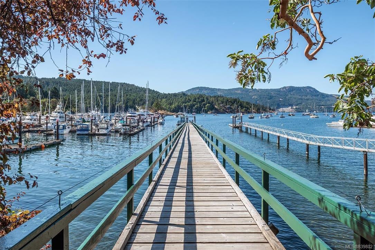
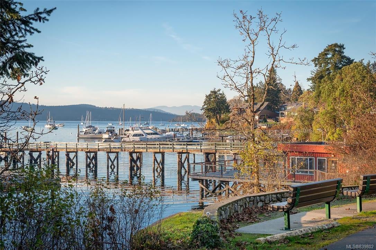
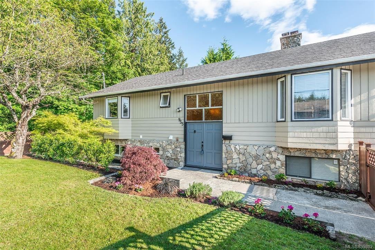
Nestled along a quiet road, welcome to this 4 bed, 3 bath home with plenty of space in a great location! At over 2500 finished sqft, enjoy the space and community that comes with living in beautiful Brentwood Bay. This split level home, the main floor includes 2 bedrooms, 2 baths, and the separate dining, living, kitchen and laundry areas. There is a den off of the kitchen that features access to the larger, sun-soaked balcony & second balcony is accessible from living room. The lower level boasts a two bedroom suite and additional family room/office area. The two bedroom suite has its own laundry and includes plenty of room for storage! Enter the fenced backyard through the downstairs' office or the suite's second, private entrance. Super pet and family friendly, the yard includes a creek, plenty of area for play or gardening, and a fenced front yard! Only 25 minutes' drive to Downtown, and walking distance to the town centre of Brentwood Bay. Call to view today!

Overview

Property Status
Sold
Date Sold
July 23, 2020
Lot Size
8,276 Sq.Ft.
MLS ID
839802
Property Type
Residential
Year Built
1979

Features & Amenities

Water Source
Public
Roof
Rolled/Hot Mop
Lot Features
Rectangular Lot
Parking
Driveway
Heat Type
Baseboard, Electric
Fireplace
Electric, Living Room
Appliances
Dishwasher, Microwave, Range Hood
Other Interior Features
Central Vacuum, Ceiling Fan(s)
Price Upon Request

Downloads

955 Sluggett Rd

Request a property tour.

We would love to help you see this beautiful home. As a full-service brokerage, we can help you book a tour. 


Our advisor will review your request and reconfirm the date and time to view the property. Many of our listings require 24 hour advance notice for a showing.

Please let the listing advisor know if you are represented by a real estate agent.

Thank you

for your interest in 955 Sluggett Road, Central Saanich, BC V8M 1E4, Canada
I'm Interested In

955 Sluggett Rd

955 Sluggett Rd
explore in 3d

955 Sluggett Rd