Search

Leave a Message

By providing your contact information to Rennie, your personal information will be processed in accordance with Rennie's Privacy Policy. By checking the box(es) below, you consent to receive communications regarding your real estate inquiries and related marketing and promotional updates in the manner selected by you. For SMS text messages, message frequency varies. Message and data rates may apply. You may opt out of receiving further communications from Rennie at any time. To opt out of receiving SMS text messages, reply STOP to unsubscribe.

Thank you for your message. We will be in touch with you shortly.

Explore Our Properties

There is no property location added.

There is no property location added.

Property Description

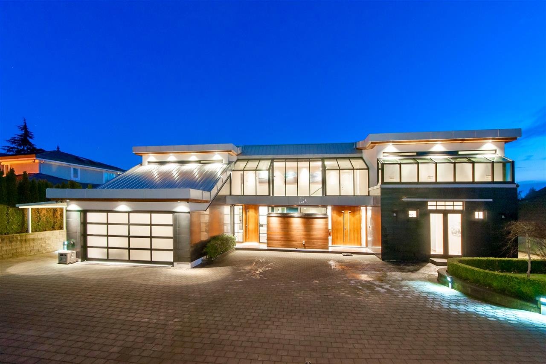
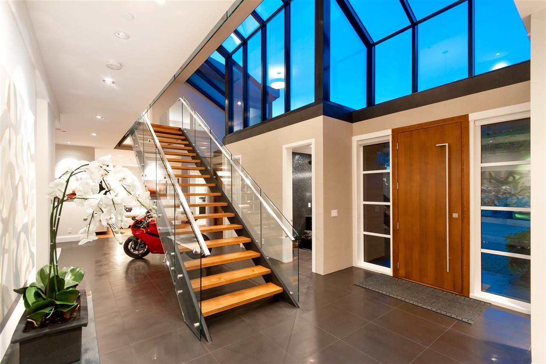
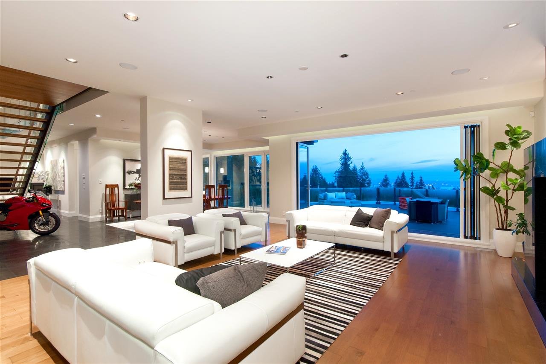
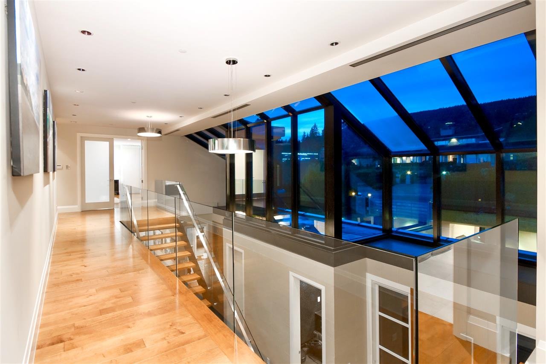
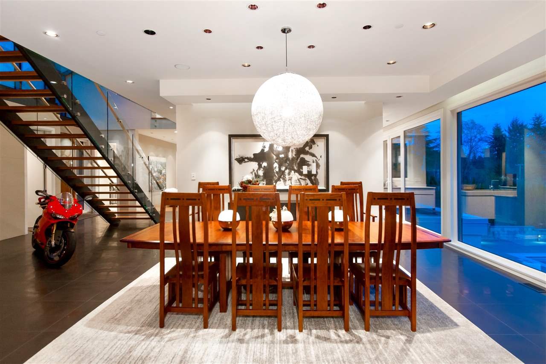
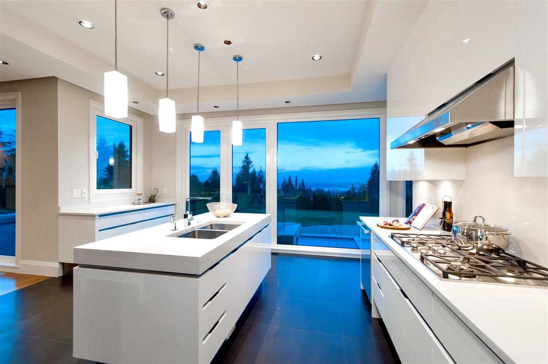
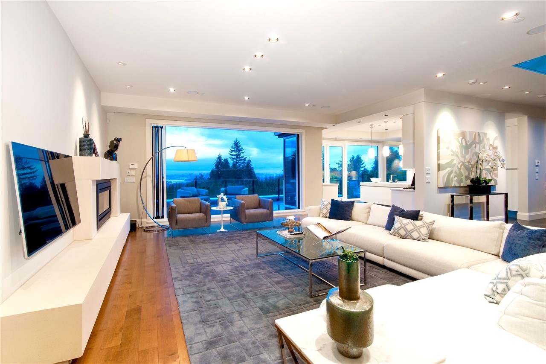
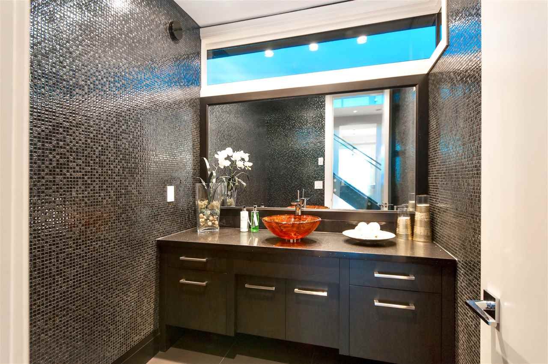
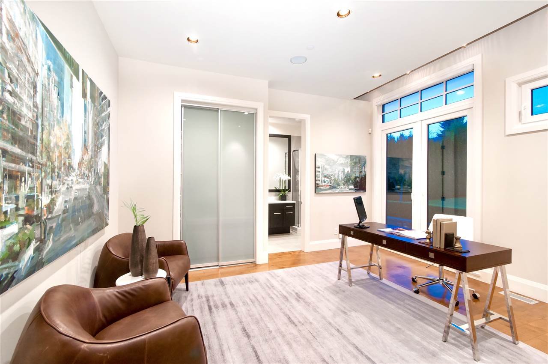
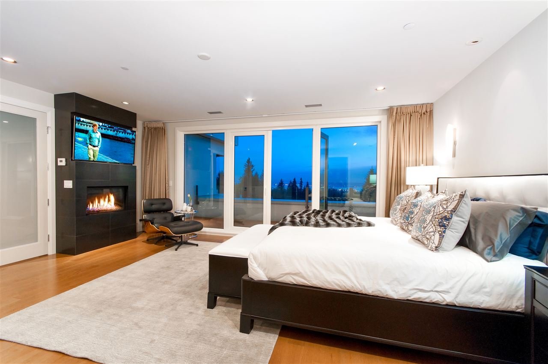
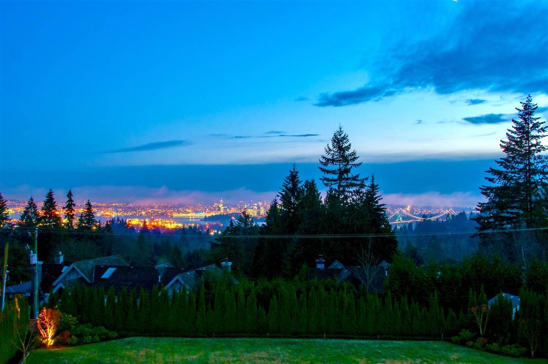
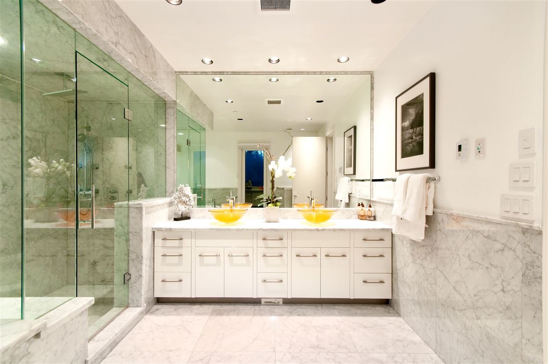
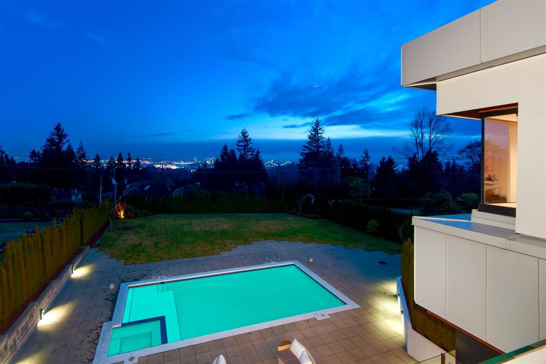
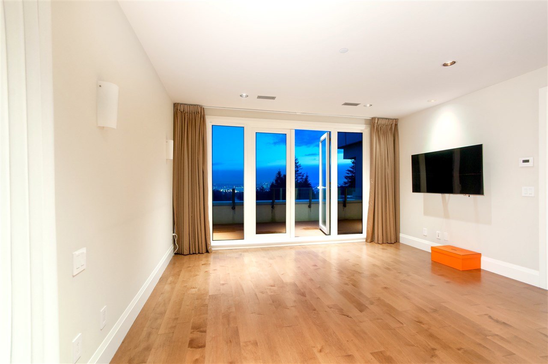
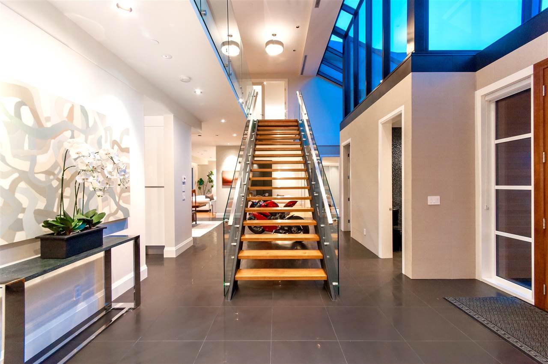
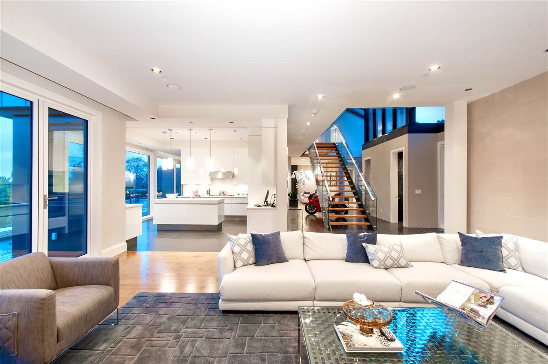
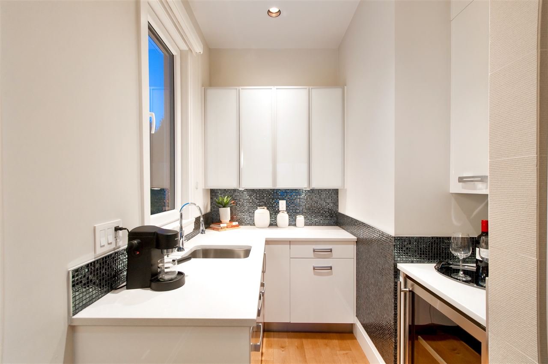
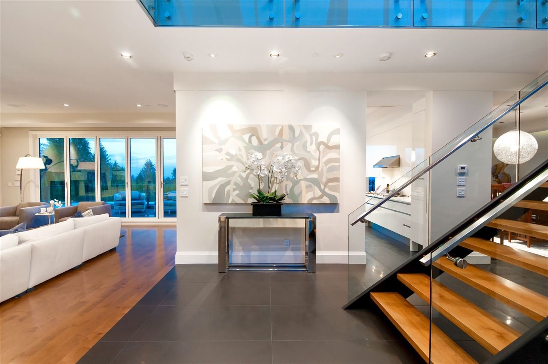
British Properties Est. w/ contemp. home. Ocean & city views, 0.55 acre. Gated entry, heated, lvl drive. 7,364 sf, 3 lvls. 20’ ceilings, 6 bdrms (poss. 7), 8 baths, rad. heat & heat pump, lrg ent. areas! ~ $250,000 reno.s in 2016! Main ~ 2,672 sf - lvng & dining areas w/ f/p, island ktchn & brkfast bar, wok ktchn, top appl.s, adj eat area & fam. rm w/media ctr, offc. or bdrm – open to lrg patio. Up - 4 lrg ensuited bdrms incl. master bdrm, balc., f/p, walk-in closet & spa-like ensuite. Lower - media/rec rm w/wet bar, 2 bdrms w/sep access, util. & storage. Main flr open thru ‘Nano’ doors to o/d entertain. area w/lounge, BBQ & 38’ pool, hot tub & lawn. Fenced yard, & lrg 2-car grg, this estate is rare. Near Hollyburn Country Club, Collingwood & Sentinel Schools, Shopping & dwntwn. Appt only!

Overview

Property Status
Sold
Date Sold
May 28, 2019
Lot Size
23,958 Sq.Ft.
MLS ID
R2335472
Property Type
Residential
Year Built
2012

Features & Amenities

Stories
1
Water Source
Public
Roof
Metal
Lot Features
Near Golf Course
Parking
Garage Faces Front
Heat Type
Heat Pump, Radiant
Fireplace
Gas
Appliances
Washer/Dryer, Dishwasher, Refrigerator, Cooktop
Other Interior Features
Central Vacuum
Substructure
Concrete Perimeter
Other Exterior Features
Balcony
Price Upon Request
Zoning
RS3

Downloads

718 Southborough Dr

Request a property tour.

We would love to help you see this beautiful home. As a full-service brokerage, we can help you book a tour. 


Our advisor will review your request and reconfirm the date and time to view the property. Many of our listings require 24 hour advance notice for a showing.

Please let the listing advisor know if you are represented by a real estate agent.

Thank you

for your interest in 718 Southborough Drive, West Vancouver, BC V7S 1M8, Canada

I'm Interested In

718 Southborough Dr

718 Southborough Dr
explore in 3d

718 Southborough Dr