Search

Leave a Message

By providing your contact information to Rennie, your personal information will be processed in accordance with Rennie's Privacy Policy. By checking the box(es) below, you consent to receive communications regarding your real estate inquiries and related marketing and promotional updates in the manner selected by you. For SMS text messages, message frequency varies. Message and data rates may apply. You may opt out of receiving further communications from Rennie at any time. To opt out of receiving SMS text messages, reply STOP to unsubscribe.

Thank you for your message. We will be in touch with you shortly.

Explore Our Properties

There is no property location added.

There is no property location added.

Property Description

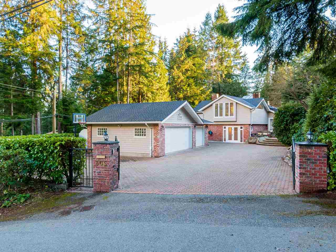
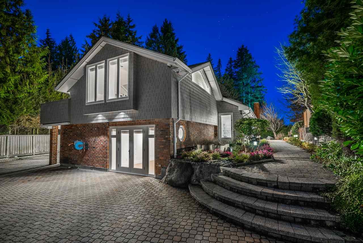
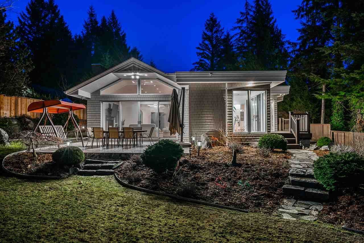
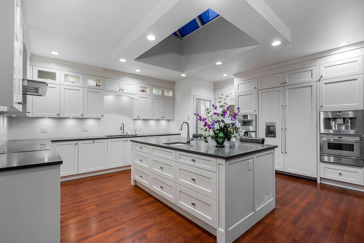
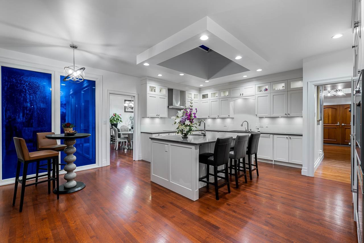
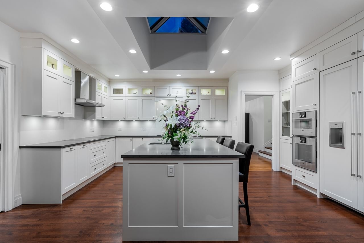
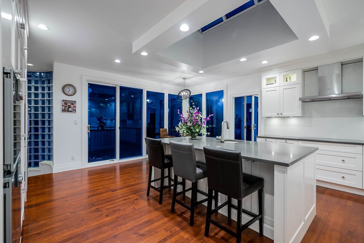
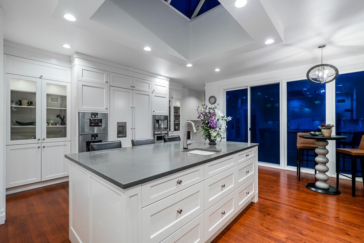
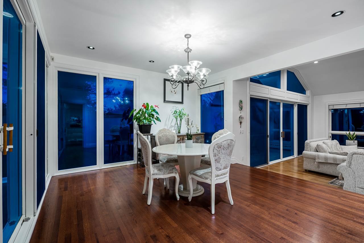
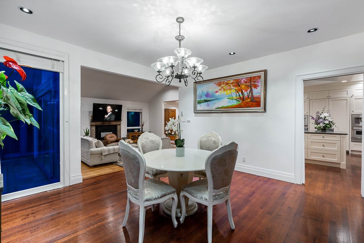
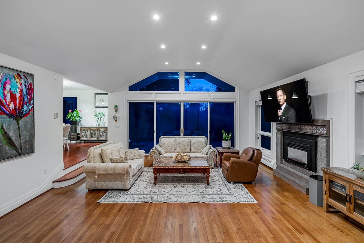
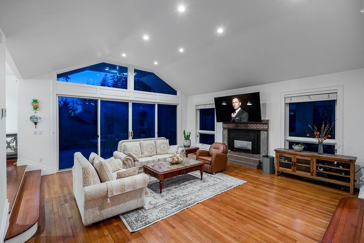
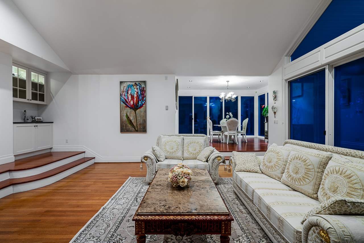
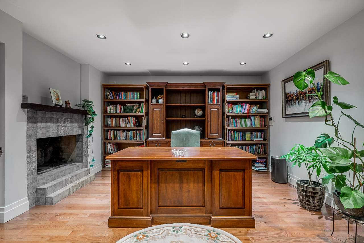
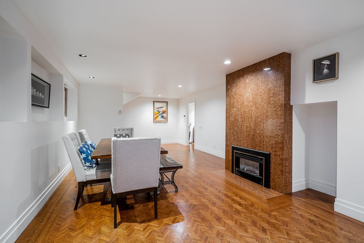
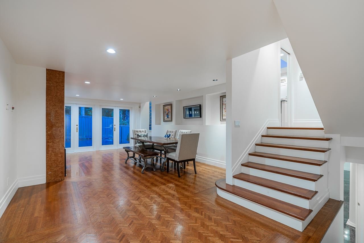
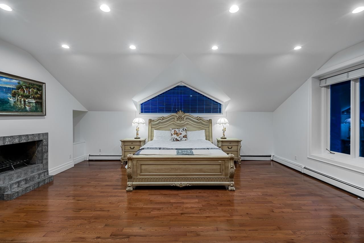
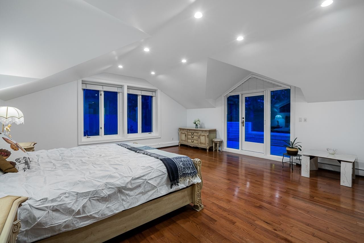
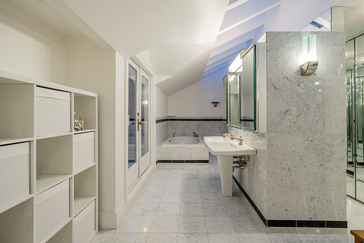
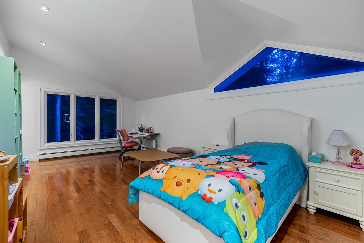
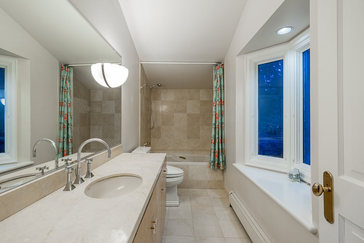
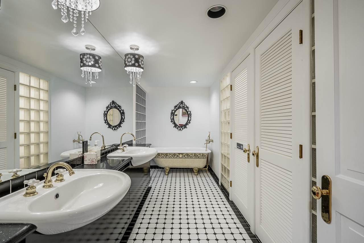
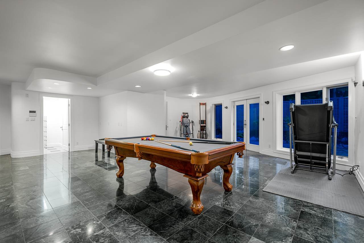
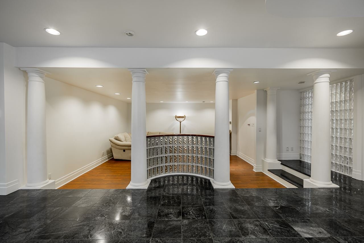
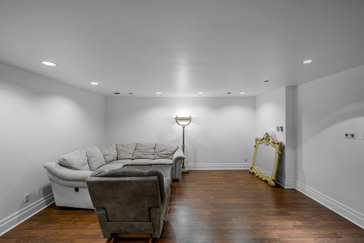
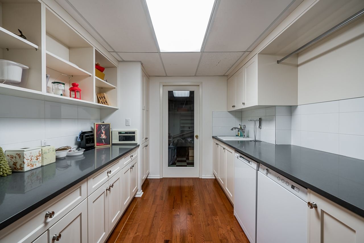
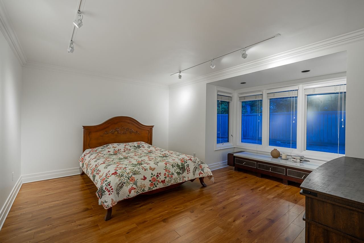
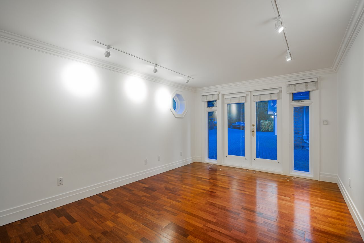
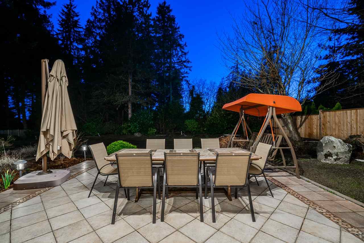
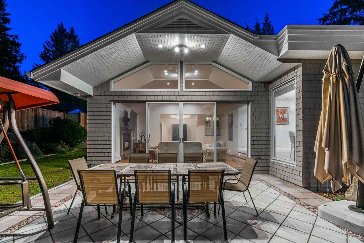
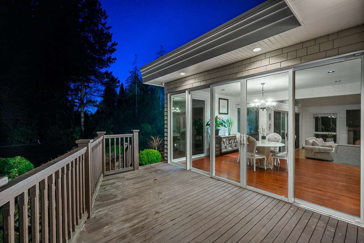
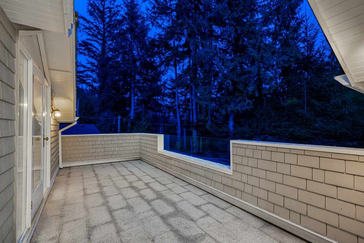
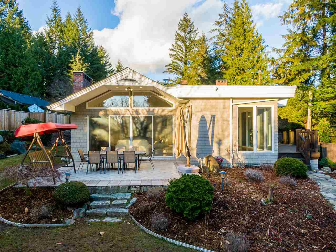
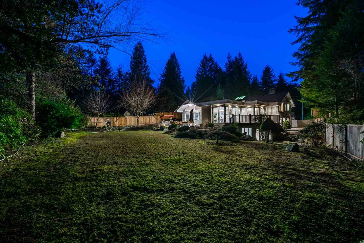
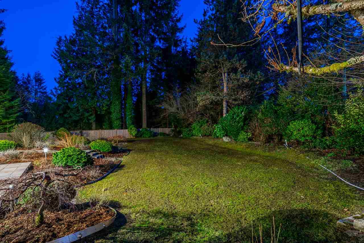
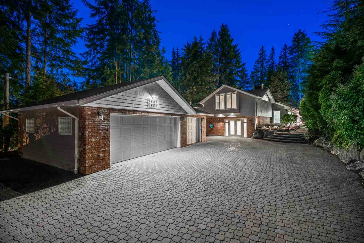
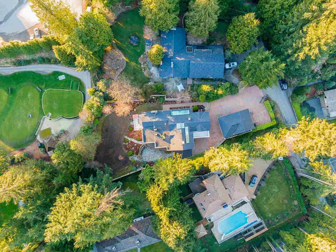
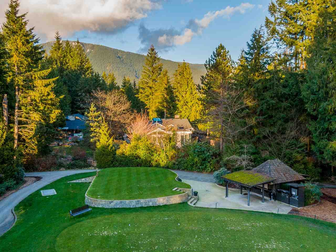
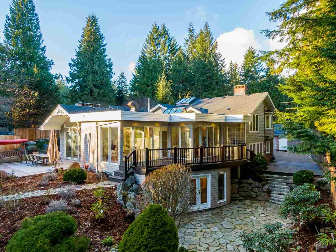
British Properties 18,731sf level park-like ppty offers privacy, over 6,190sf on 3 levels incl sky-lit foyer, sep entry priv office, living & dining w/vaulted ceilings & signature fp, 4 bdrms, 6 bthrms on 3 levels. Island kitchen w/brkfst bar & adj eating area, prof-grade appls, pantry, family rm, 2 guest bedrooms all opening to patios & gardens. Upstairs feat master w/sitting area & priv terrace, walk-in & spa-like ensuite plus ensuited guest bdrm. Lower level offers home theatre/rec rm with marble flooring, games room opening to a slate courtyard. Also feat oversized 3-car garage w/large motor-court, gated entry, video security, tiled & oak hardwood floors, h/w heating. On a quiet cul-de-sac, mins to Park Royal, Hollyburn Country Club, Capilano Golf & Country Club & private schools.

Overview

Property Status
Sold
Date Sold
April 28, 2021
Lot Size
18,730.8 Sq.Ft.
MLS ID
R2557216
Property Type
Residential
Year Built
1993

Features & Amenities

Stories
1
Water Source
Public
Roof
Other
Lot Features
Cul-De-Sac, Near Golf Course
Parking
Garage Faces Front
Heat Type
Hot Water, Natural Gas
Fireplace
Gas, Wood Burning
Appliances
Washer/Dryer, Dishwasher, Refrigerator, Cooktop
Substructure
Concrete Perimeter
Other Exterior Features
Balcony, Private Yard
Price Upon Request
Zoning
RS3

Downloads

305 Stevens Dr

Request a property tour.

We would love to help you see this beautiful home. As a full-service brokerage, we can help you book a tour. 


Our advisor will review your request and reconfirm the date and time to view the property. Many of our listings require 24 hour advance notice for a showing.

Please let the listing advisor know if you are represented by a real estate agent.

Thank you

for your interest in 305 Stevens Drive, West Vancouver, BC V7S 1C7, Canada
I'm Interested In

305 Stevens Dr

305 Stevens Dr