Search

Leave a Message

By providing your contact information to Rennie, your personal information will be processed in accordance with Rennie's Privacy Policy. By checking the box(es) below, you consent to receive communications regarding your real estate inquiries and related marketing and promotional updates in the manner selected by you. For SMS text messages, message frequency varies. Message and data rates may apply. You may opt out of receiving further communications from Rennie at any time. To opt out of receiving SMS text messages, reply STOP to unsubscribe.

Thank you for your message. We will be in touch with you shortly.

Explore Our Properties

There is no property location added.

There is no property location added.

Property Description

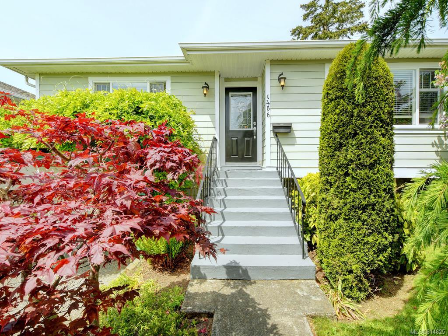
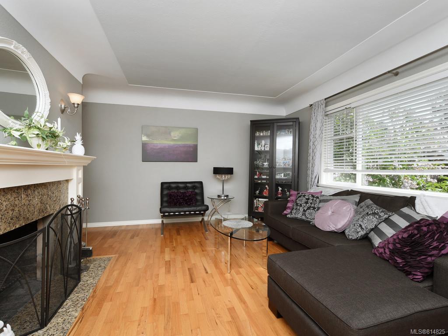
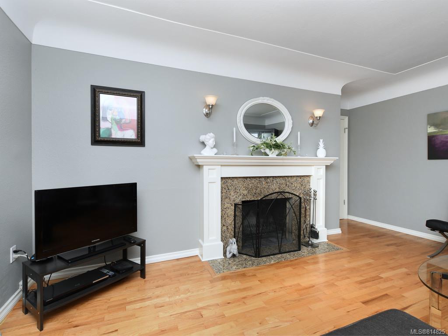
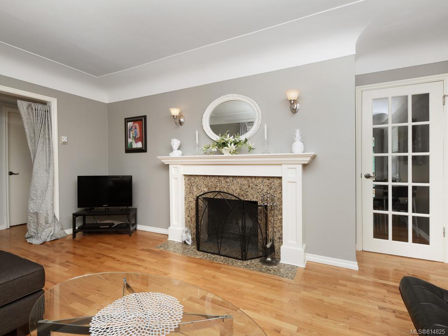
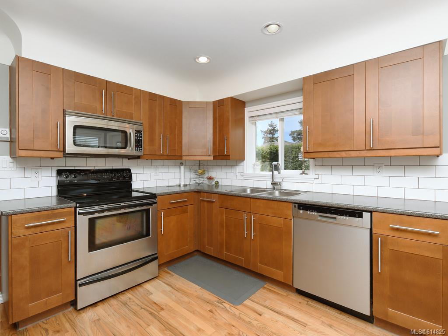
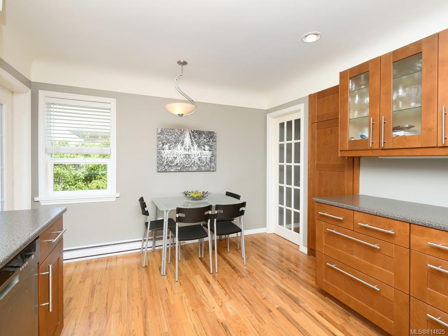
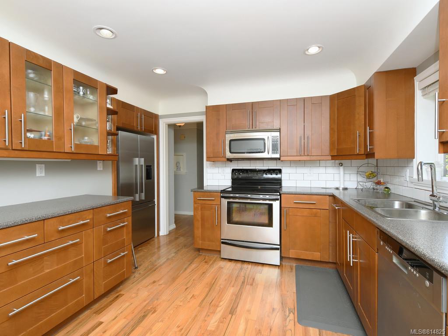
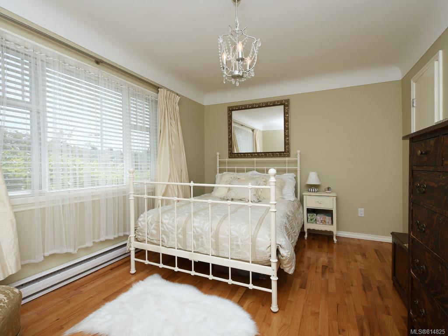
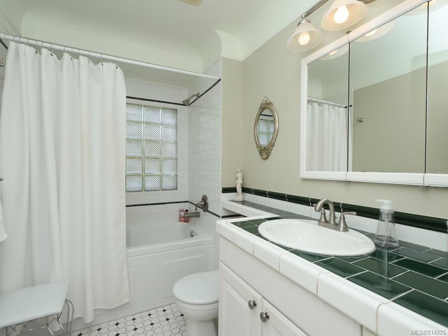
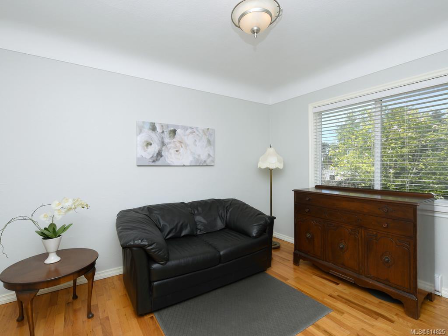
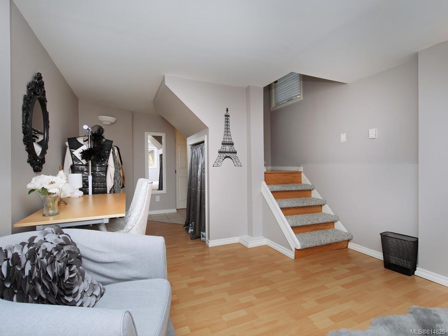
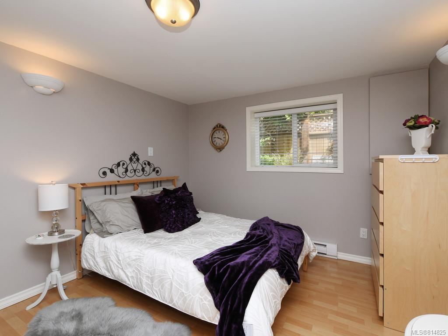
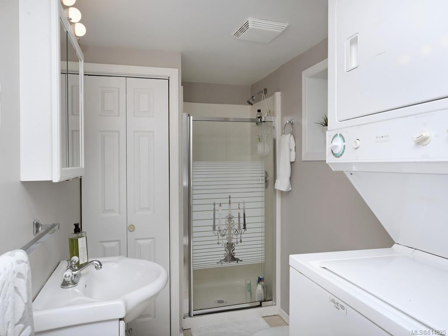
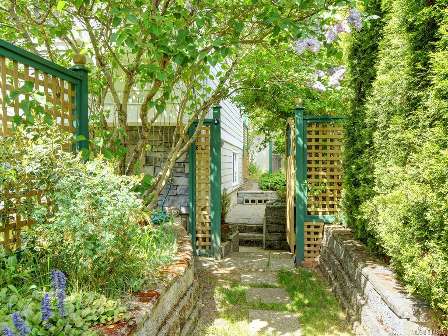
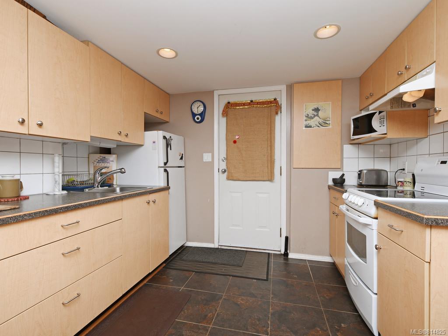
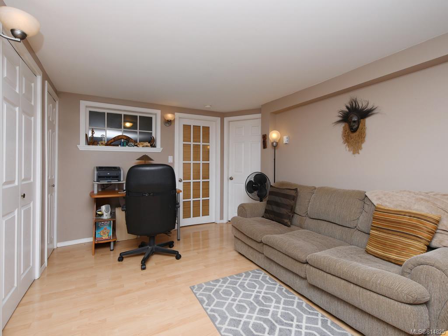
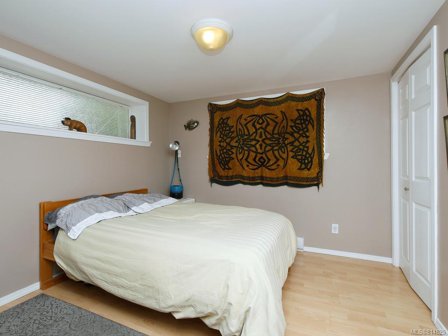
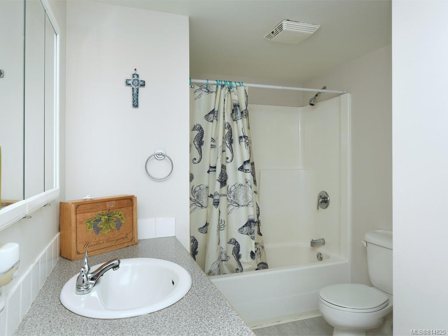
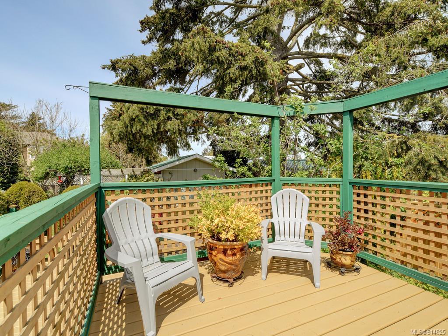
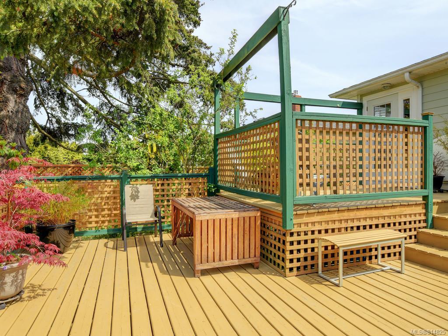
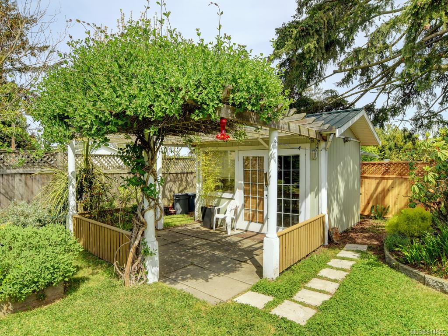
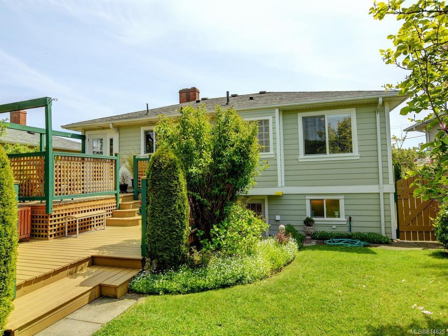
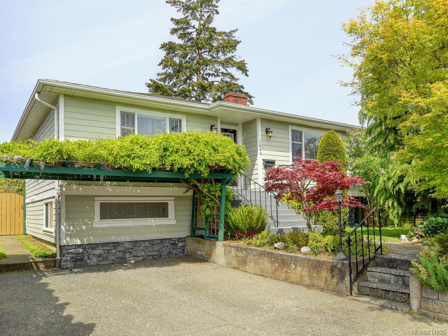
This meticulously maintained home offers 4 bedrooms, 3 bathrooms plus a suite. Character throughout with coved ceilings, hardwood floors, spacious kitchen, fresh paint, well insulated, thermo windows, exterior hardi plank and granite wood burning fireplace. The bedroom downstairs would be perfect for a teenager or guest with its own bathroom. The 1 bedroom legal suite has its own laundry, patio and outdoor entrance. Enjoy your private back yard with two teared decks, lovely gardens and new fence. It feels like a quiet sanctuary. The studio/shed in the back yard has heat and electricity for extra storage. Centrally located in a great neighbourhood with block watch. Walk to the grocery store, cedar hill rec centre, walking chip trail, golf course, shopping, camosun college and bus routes.

Overview

Property Status
Sold
Date Sold
August 7, 2019
Lot Size
5,227 Sq.Ft.
MLS ID
814825
Property Type
Residential
Year Built
1956

Features & Amenities

Architecture Styles
['Character']
View Description
Mountain(s)
Water Source
Public
Roof
Fiberglass
Lot Features
Wooded, Cul-De-Sac, Level, Private, Rectangular Lot
Parking
Driveway, RV Access/Parking
Heat Type
Baseboard, Electric, Wood
Fireplace
Living Room
Appliances
Dishwasher, Microwave, Refrigerator
Sales Price
$868,000 CAD
Real Estate Tax
$3,578 CAD/yr

Downloads

1456 Stroud Rd

Request a property tour.

We would love to help you see this beautiful home. As a full-service brokerage, we can help you book a tour. 


Our advisor will review your request and reconfirm the date and time to view the property. Many of our listings require 24 hour advance notice for a showing.

Please let the listing advisor know if you are represented by a real estate agent.

Thank you

for your interest in 1456 Stroud Road, Victoria, BC V8T 2K9, Canada

I'm Interested In

1456 Stroud Rd

1456 Stroud Rd