Search

Leave a Message

By providing your contact information to Rennie, your personal information will be processed in accordance with Rennie's Privacy Policy. By checking the box(es) below, you consent to receive communications regarding your real estate inquiries and related marketing and promotional updates in the manner selected by you. For SMS text messages, message frequency varies. Message and data rates may apply. You may opt out of receiving further communications from Rennie at any time. To opt out of receiving SMS text messages, reply STOP to unsubscribe.

Thank you for your message. We will be in touch with you shortly.

Explore Our Properties

There is no property location added.

There is no property location added.

Property Description

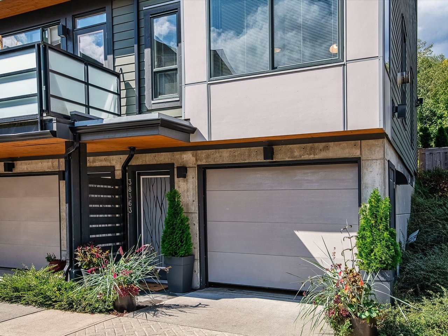
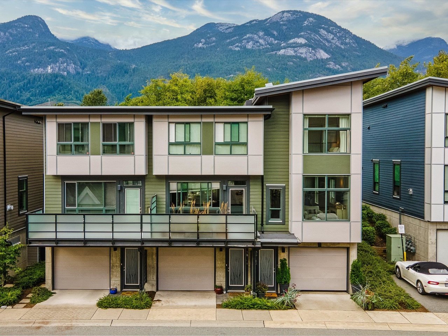
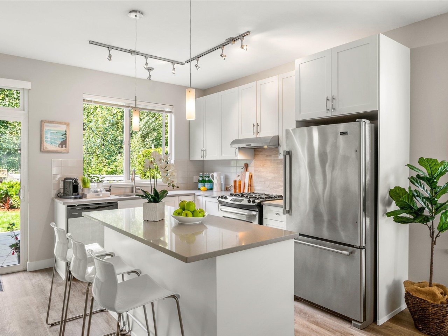
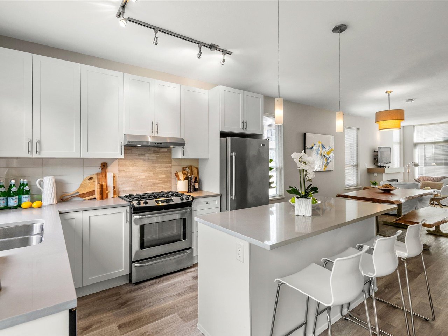
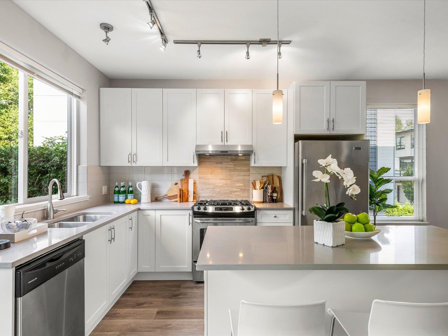
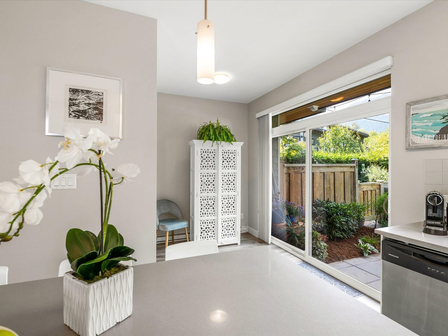
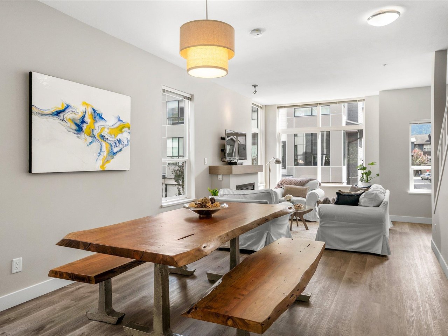
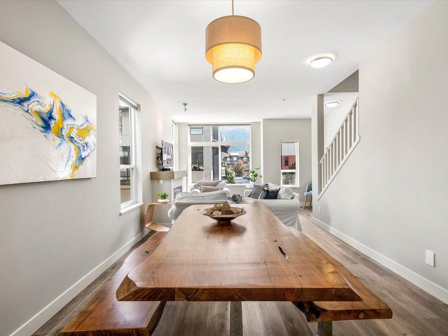
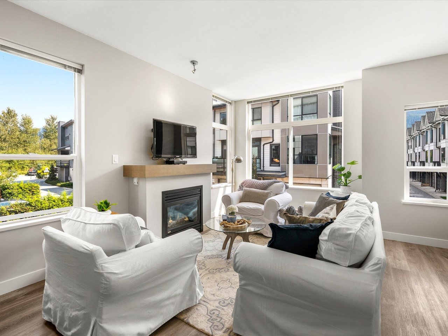
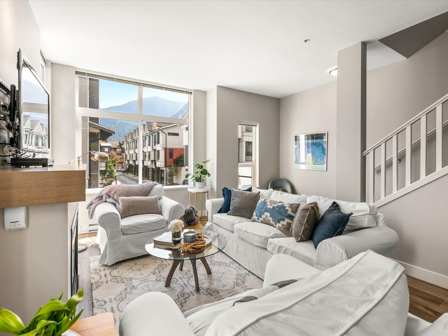
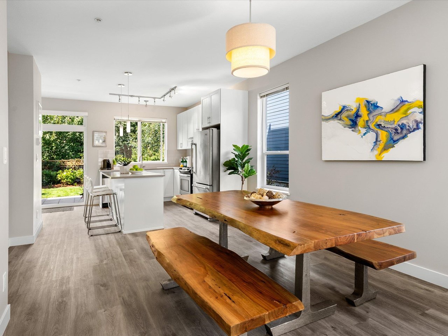
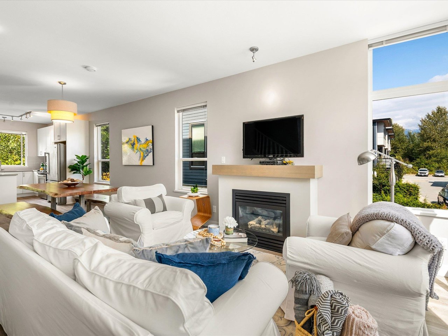
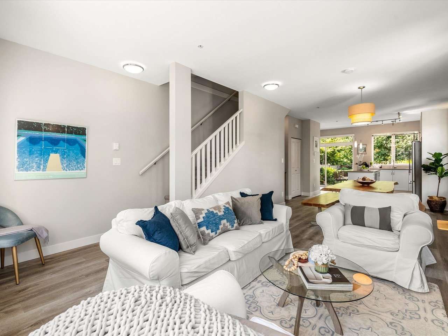
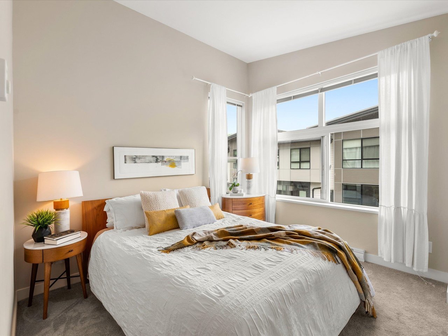
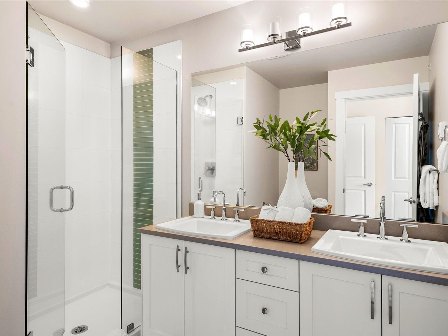
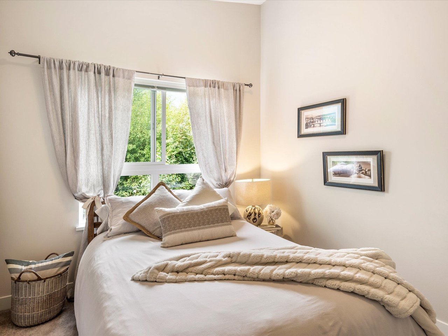
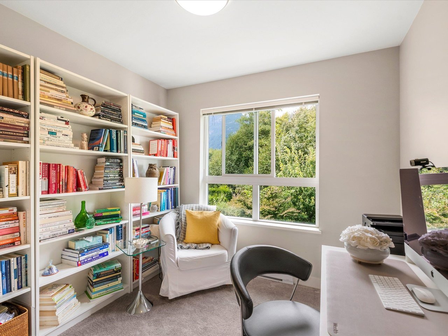
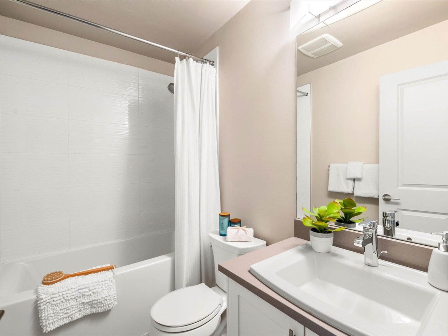
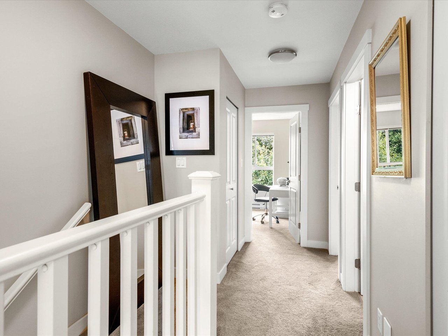
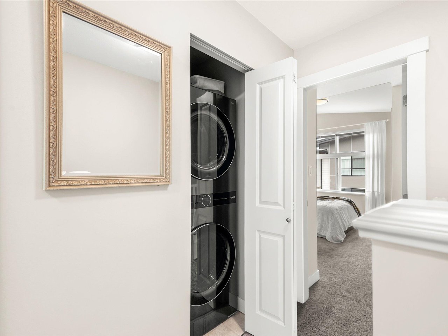
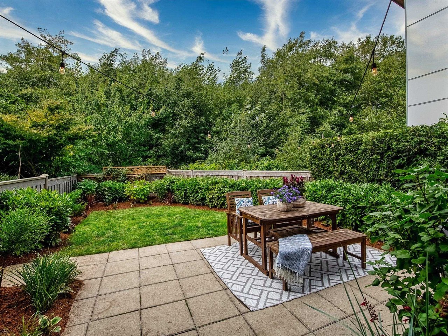
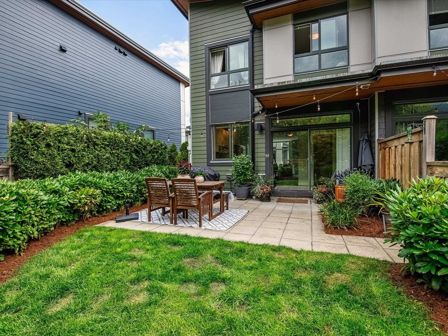
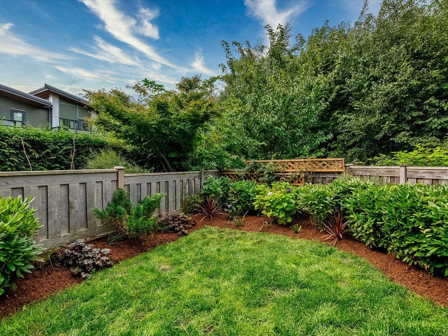
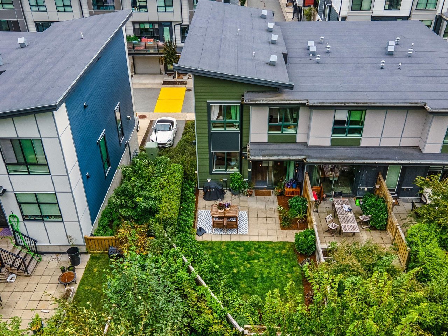
END UNIT, GREENBELT, VIEWS!!! Immaculately maintained Westcoast townhome that truly does have it all! One of the largest floorplans with with soaring vaulted ceilings and approx 700sqft private backyard backing onto treed greenbelt. Open plan main level has a stunning Chef's kitchen including gas stove, island, pendant lighting and quartz counter-tops, brand new modern flooring, a natural gas fireplace to keeep things cozy and a POWDER ROOM. 3 bedrooms and 2 baths upstairs including master with SPA ENSUITE and brand new stacked laundry. Huge 2 car garage with extra storage for all the toys. Dining, shopping and the best cafes in Squamish steps away or enjoy the estuary trails, tennis court, playground right ouside your door! Call for your private viewing!

Overview

Property Status
Sold
Date Sold
October 26, 2021
MLS ID
R2618293
Property Type
Townhouse
Year Built
2015

Features & Amenities

Water Source
Public
Lot Features
Greenbelt, Private
Parking
Additional Parking, Tandem, Garage Door Opener
Heat Type
Electric, Natural Gas
Fireplace
Insert, Gas
Appliances
Washer/Dryer, Dishwasher, Refrigerator, Cooktop
Other Interior Features
Vaulted Ceiling(s)
Sewer
Public Sewer
Substructure
Concrete Perimeter
HOA Amenities
Maintenance Grounds, Management, Snow Removal
Sales Price
$990,000 CAD
Real Estate Tax
$3,125 CAD/yr
Maintenance Fee
$260 CAD/mo
HOA
$260 CAD/mo
Zoning
CD-2

Downloads

38363 Summits View Dr

Request a property tour.

We would love to help you see this beautiful home. As a full-service brokerage, we can help you book a tour. 


Our advisor will review your request and reconfirm the date and time to view the property. Many of our listings require 24 hour advance notice for a showing.

Please let the listing advisor know if you are represented by a real estate agent.

Thank you

for your interest in 38363 Summits View Drive, Squamish, BC V8B 0T9, Canada

I'm Interested In

38363 Summits View Dr

38363 Summits View Dr
explore in 3d

38363 Summits View Dr