Search

Leave a Message

By providing your contact information to Rennie, your personal information will be processed in accordance with Rennie's Privacy Policy. By checking the box(es) below, you consent to receive communications regarding your real estate inquiries and related marketing and promotional updates in the manner selected by you. For SMS text messages, message frequency varies. Message and data rates may apply. You may opt out of receiving further communications from Rennie at any time. To opt out of receiving SMS text messages, reply STOP to unsubscribe.

Thank you for your message. We will be in touch with you shortly.

Explore Our Properties

There is no property location added.

There is no property location added.

Property Description

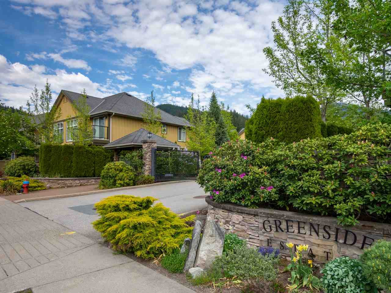
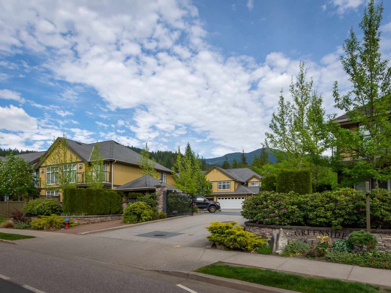
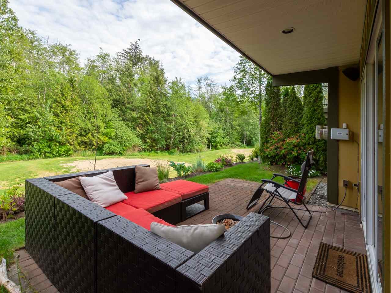
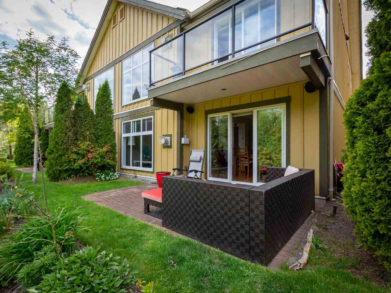
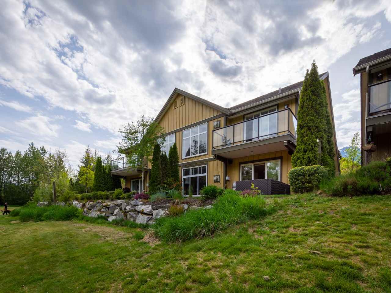
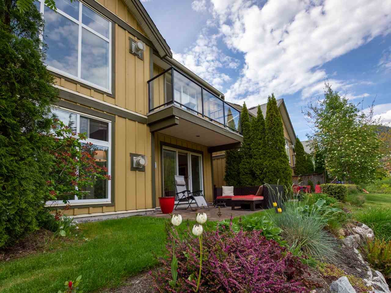
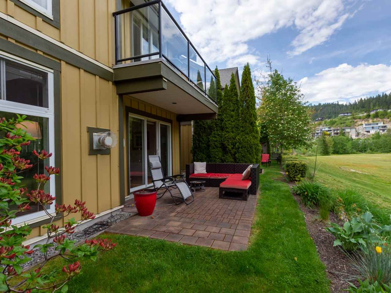
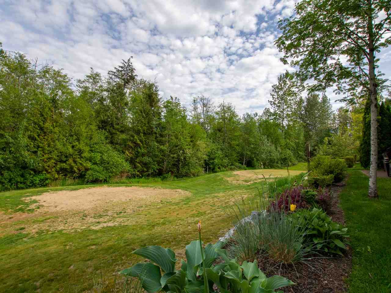
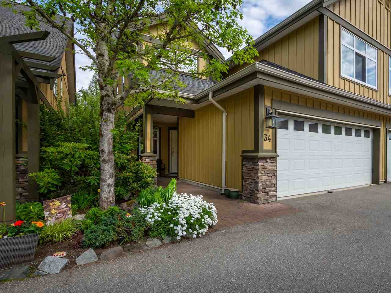
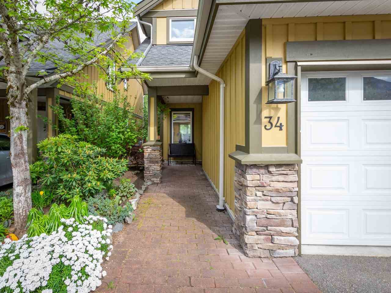
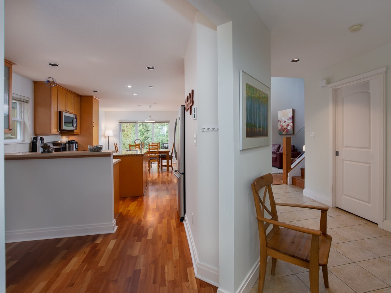
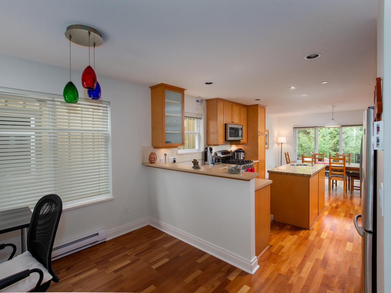
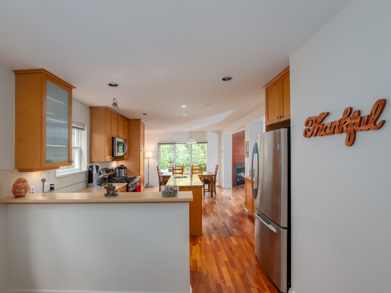
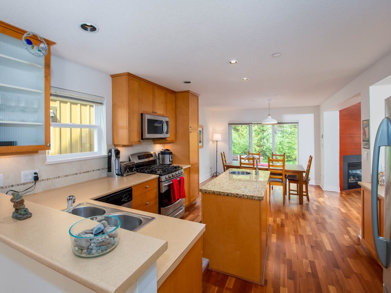
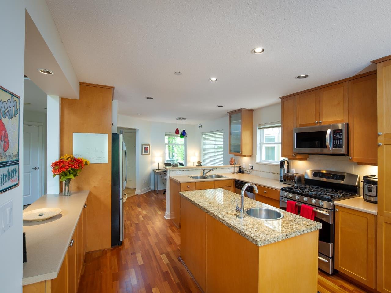
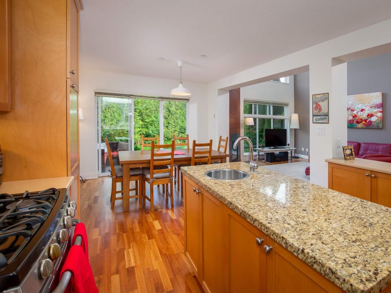
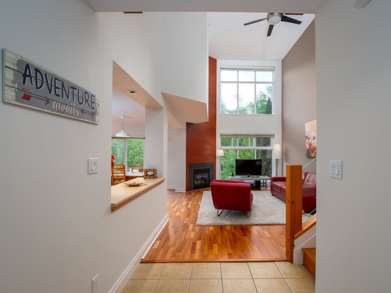
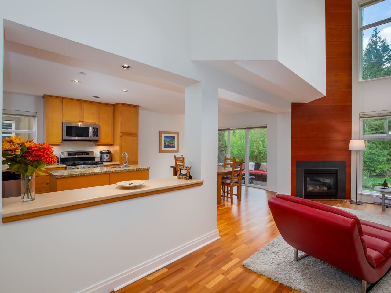
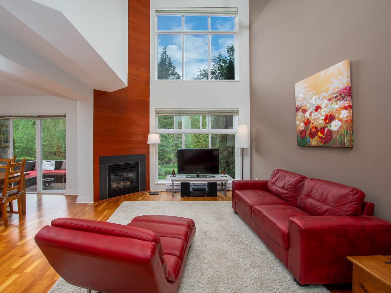
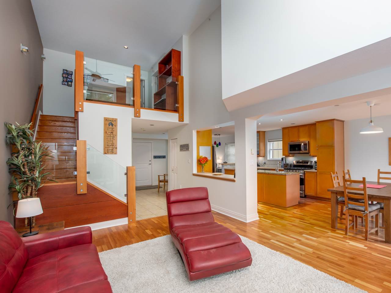
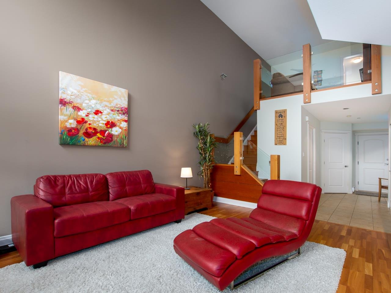
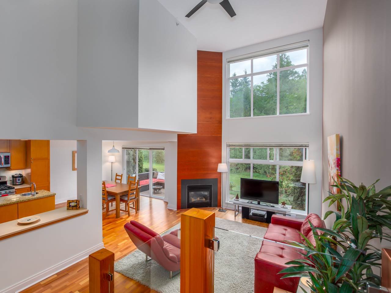
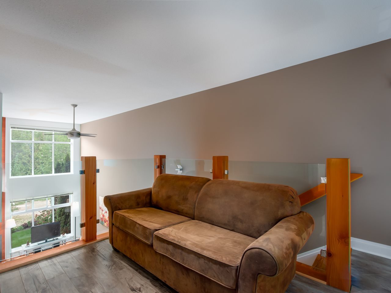
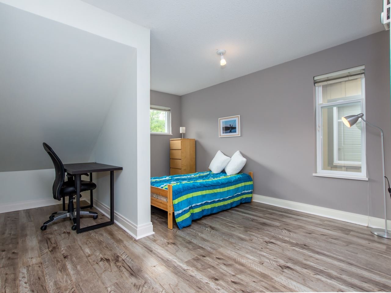
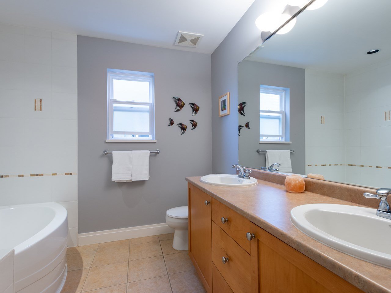
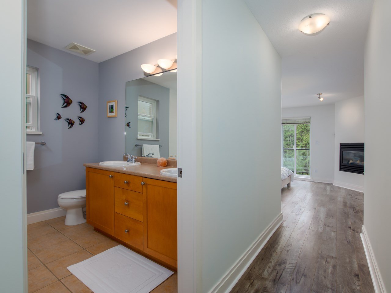
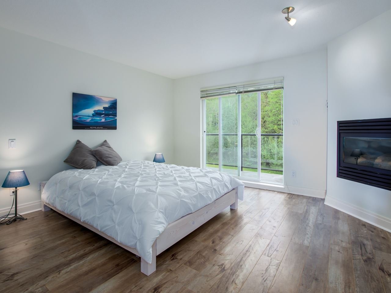
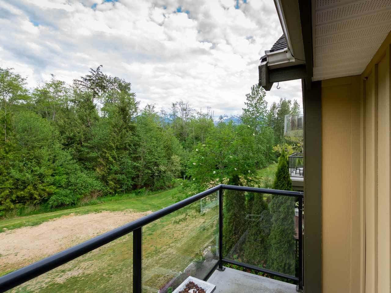
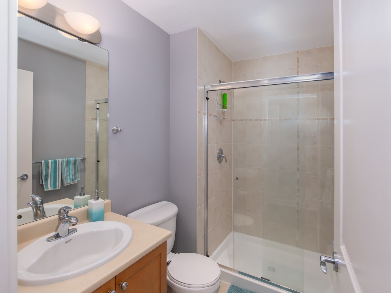
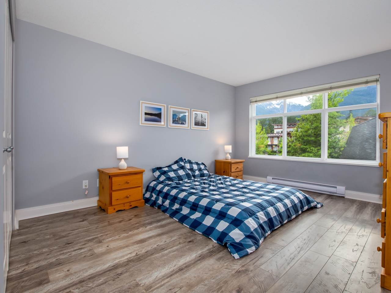
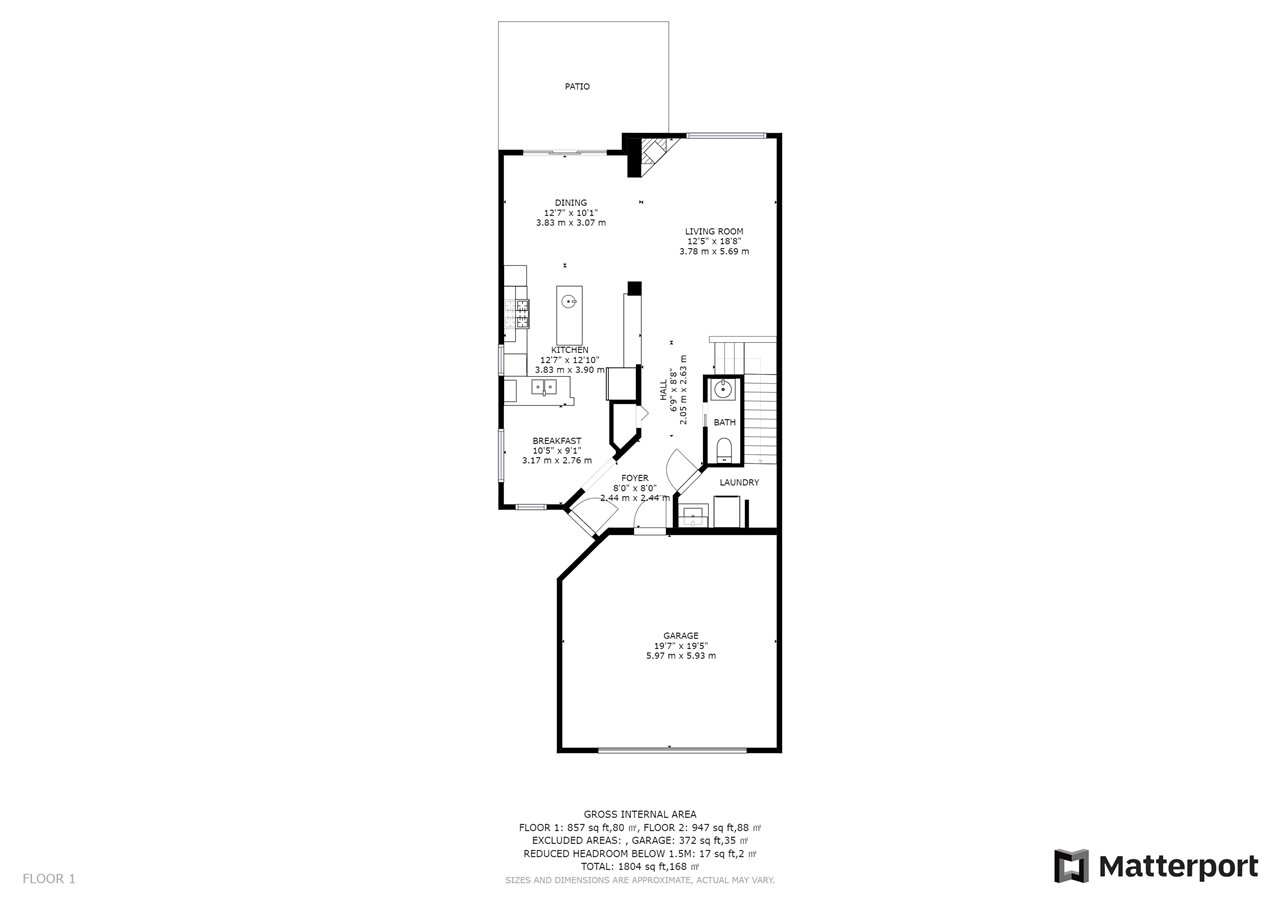
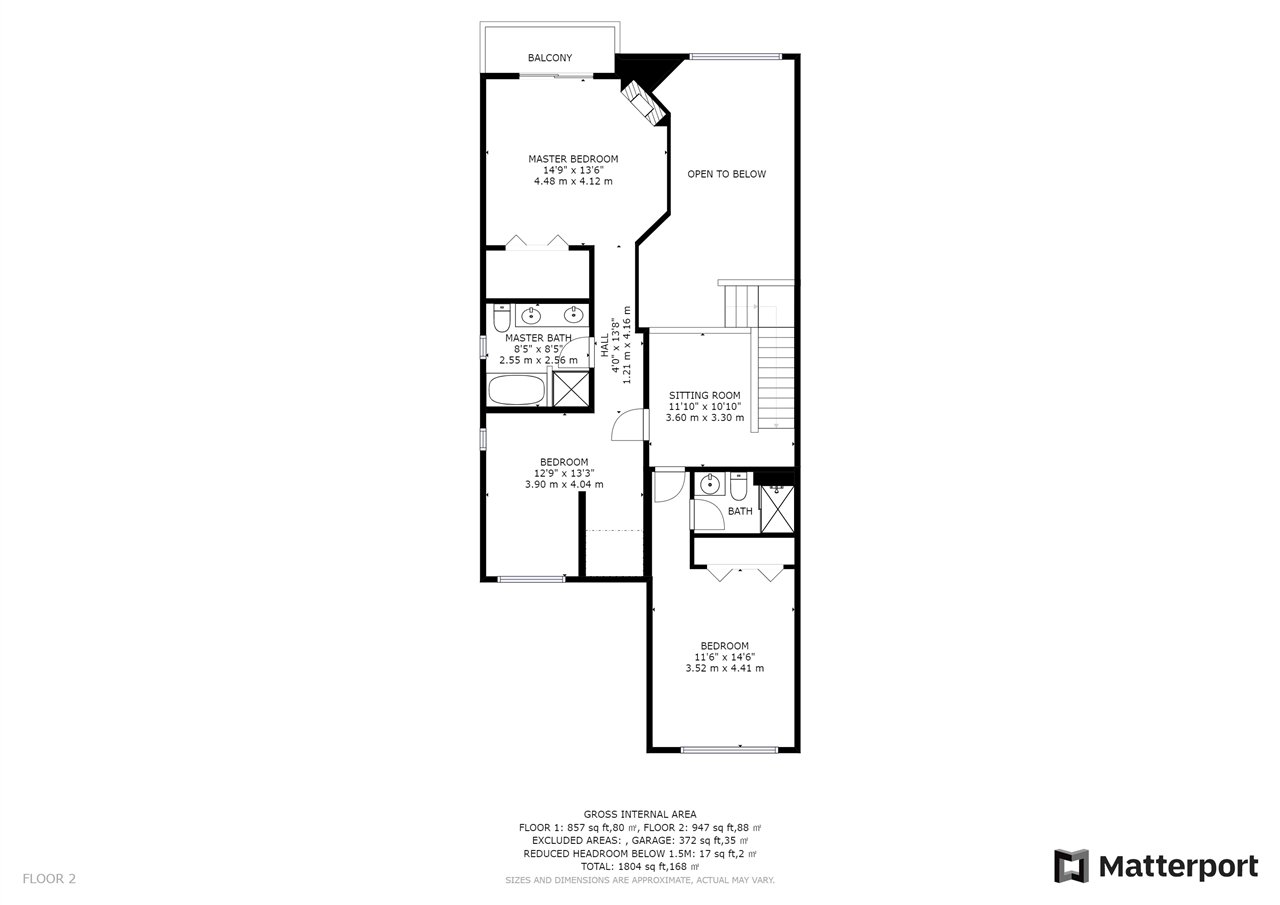
A beautiful half duplex backing onto green space featuring an open floor plan with18' ceilings in living room and large windows to let the light in. New staircase with oak stairs, glass panels and wood post railings giving the loft above a clear view from every angle. An entertainers kitchen with plenty of counter space, prep sink, an abundance of cupboards, stainless steel appliances and gas stove. With two bedrooms upstairs both have en suites and large closets. Master bedroom has a natural gas fireplace and a balcony overlooking green space. The flex room can easily be turned into a third bedroom with minimal work. The loft can be used as a perfect office space. Walk out back to your private patio overlooking the green space, a unit you won't want to miss.

Overview

Property Status
Sold
Date Sold
July 1, 2020
MLS ID
R2455814
Property Type
Condo
Year Built
2005

Features & Amenities

Stories
1
Water Source
Public
Roof
Asphalt
Parking
Additional Parking
Heat Type
Baseboard, Electric
Fireplace
Gas
Appliances
Washer/Dryer, Dishwasher, Refrigerator, Cooktop
Other Interior Features
Vaulted Ceiling(s)
Substructure
Slab
HOA Amenities
Maintenance Grounds, Management
Other Exterior Features
Balcony
Sales Price
$845,000 CAD
Real Estate Tax
$3,700 CAD/yr
Maintenance Fee
$324 CAD/mo
HOA
$324 CAD/mo
Zoning
CD12

Downloads

34-41050 Tantalus Rd

Request a property tour.

We would love to help you see this beautiful home. As a full-service brokerage, we can help you book a tour. 


Our advisor will review your request and reconfirm the date and time to view the property. Many of our listings require 24 hour advance notice for a showing.

Please let the listing advisor know if you are represented by a real estate agent.

Thank you

for your interest in 34-41050 Tantalus Road, Squamish, BC V8B 0M6, Canada

I'm Interested In

34-41050 Tantalus Rd

34-41050 Tantalus Rd
explore in 3d

34-41050 Tantalus Rd