Search

Leave a Message

By providing your contact information to Rennie, your personal information will be processed in accordance with Rennie's Privacy Policy. By checking the box(es) below, you consent to receive communications regarding your real estate inquiries and related marketing and promotional updates in the manner selected by you. For SMS text messages, message frequency varies. Message and data rates may apply. You may opt out of receiving further communications from Rennie at any time. To opt out of receiving SMS text messages, reply STOP to unsubscribe.

Thank you for your message. We will be in touch with you shortly.

Explore Our Properties

There is no property location added.

There is no property location added.

Property Description

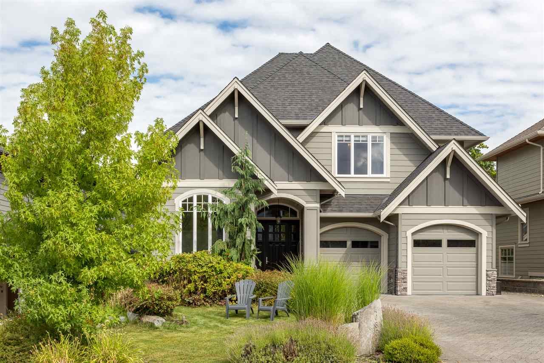
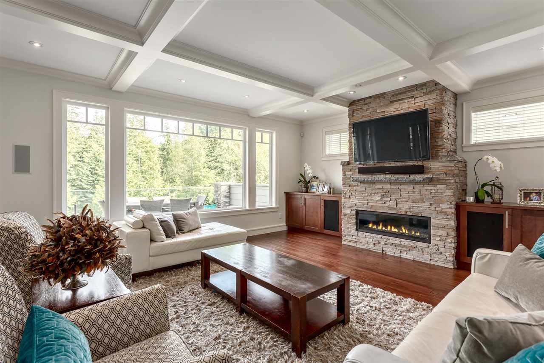
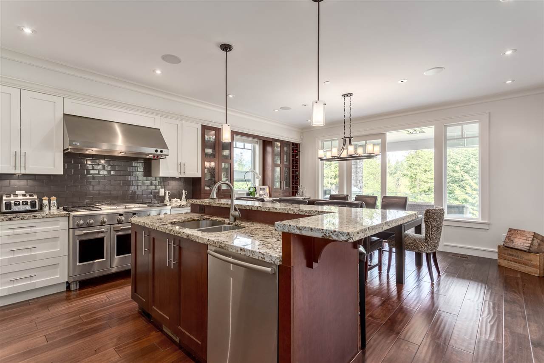
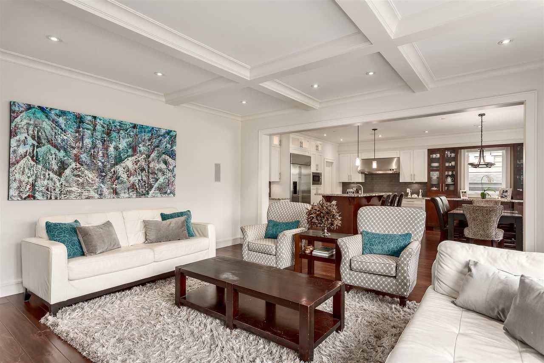
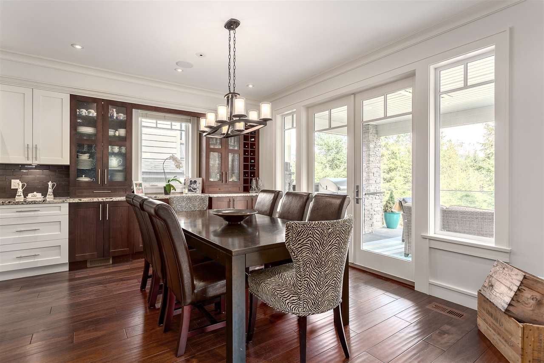
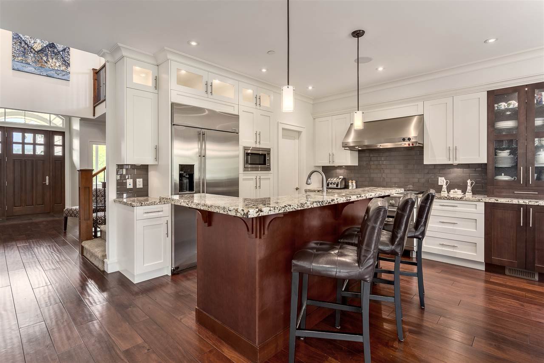
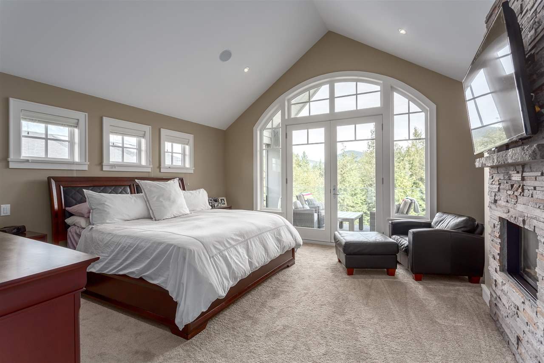
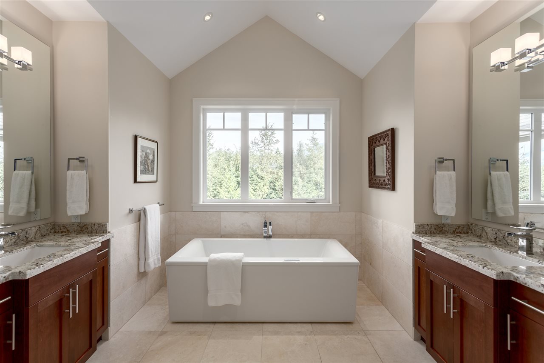
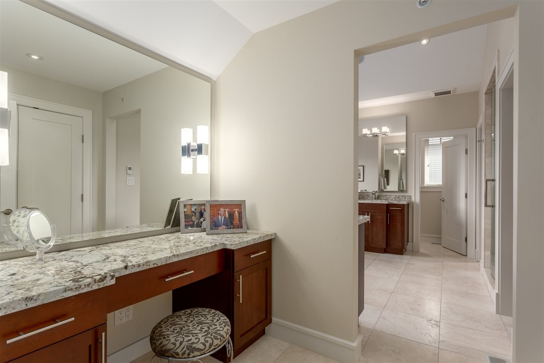
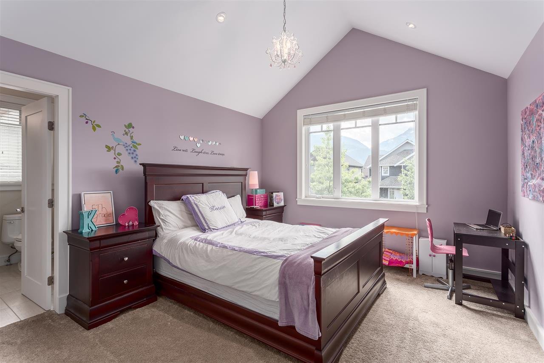
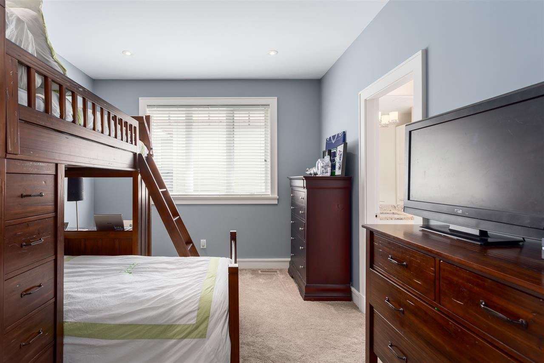
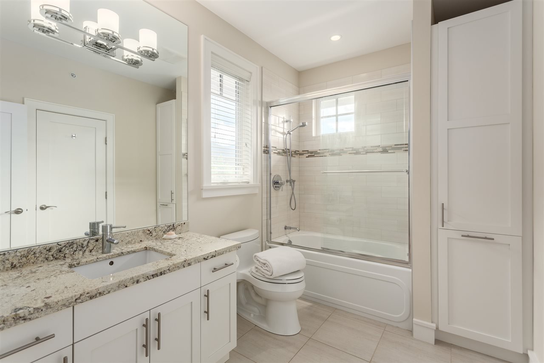
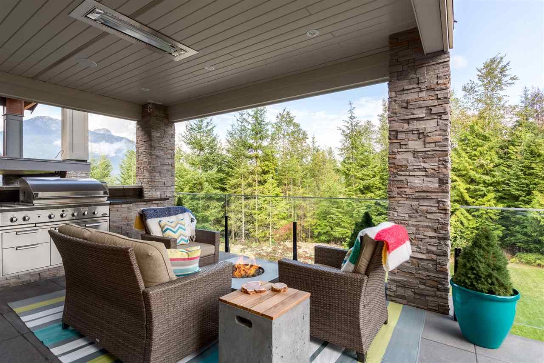
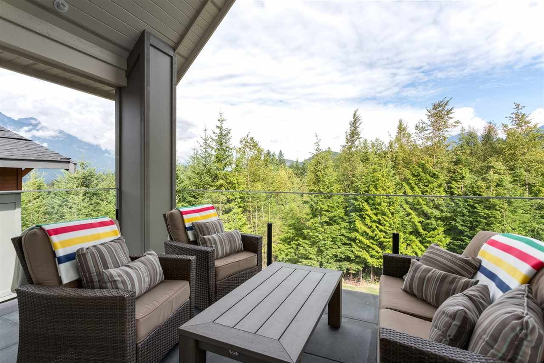
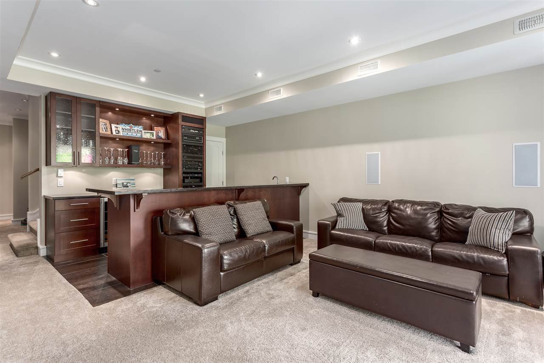
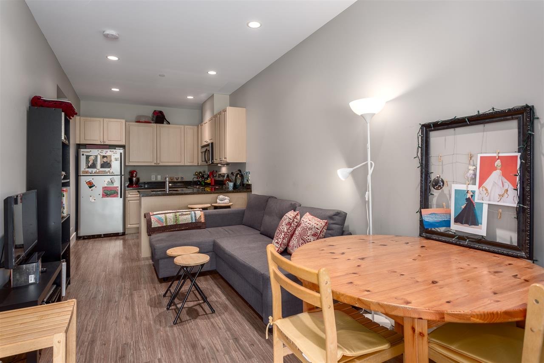
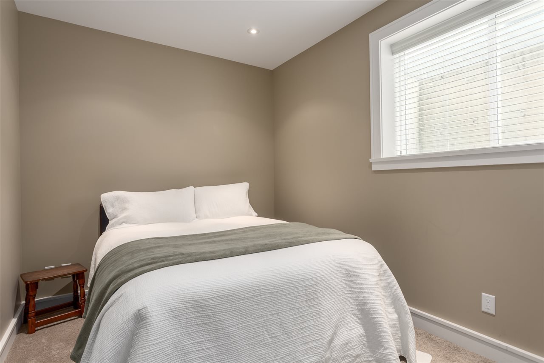
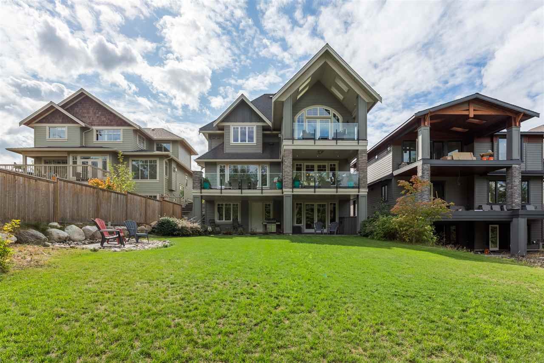
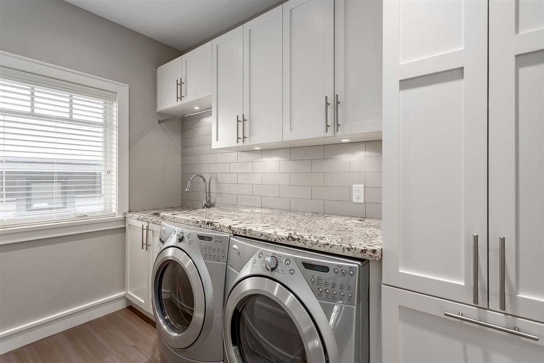
A spectacular home in the heart of University Heights! This gorgeous residence has approx 4,316 sq. ft. of luxurious living with beautiful finishing & mill work, rich hardwood flooring on the main level, magnificent crown moldings and baseboard detail, an elegant foyer entry, spacious living and dining rooms, stone fireplace with a horizontal fireplace, wonderful arch-topped windows and coffered ceilings. The kitchen features a large seated island, walk-in pantry, side by side fridge and freezer, and french doors leading to a covered and heated patio. The master bedroom is a dream - spacious with over-size arched-top window, an ensuite which includes separate sinks and make-up area, soaker tub and walk-in shower. The lower level includes a rec room with patio, a guest bed & 1 bed suite.

Overview

Property Status
Sold
Date Sold
September 26, 2018
Lot Size
5,662.8 Sq.Ft.
MLS ID
R2277401
Property Type
Residential
Year Built
2012

Features & Amenities

Stories
1
Water Source
Public
Roof
Asphalt
Lot Features
Near Golf Course, Greenbelt, Wooded
Parking
Paver Block, Garage Door Opener, Garage Faces Front
Heat Type
Forced Air, Geothermal
Fireplace
Gas
Appliances
Washer/Dryer, Dishwasher, Refrigerator, Cooktop
Other Interior Features
Storage, Pantry
Substructure
Slab
Other Exterior Features
Balcony
Sales Price
$1,945,000 CAD
Real Estate Tax
$7,435 CAD/yr
Zoning
UH1

Downloads

40891 The

Request a property tour.

We would love to help you see this beautiful home. As a full-service brokerage, we can help you book a tour. 


Our advisor will review your request and reconfirm the date and time to view the property. Many of our listings require 24 hour advance notice for a showing.

Please let the listing advisor know if you are represented by a real estate agent.

Thank you

for your interest in 40891 The, Squamish, BC V8B 0P8, Canada

I'm Interested In

40891 The

40891 The