Search

Leave a Message

By providing your contact information to Rennie, your personal information will be processed in accordance with Rennie's Privacy Policy. By checking the box(es) below, you consent to receive communications regarding your real estate inquiries and related marketing and promotional updates in the manner selected by you. For SMS text messages, message frequency varies. Message and data rates may apply. You may opt out of receiving further communications from Rennie at any time. To opt out of receiving SMS text messages, reply STOP to unsubscribe.

Thank you for your message. We will be in touch with you shortly.

Explore Our Properties

There is no property location added.

There is no property location added.

Property Description

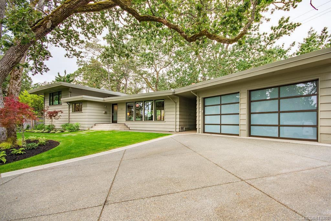
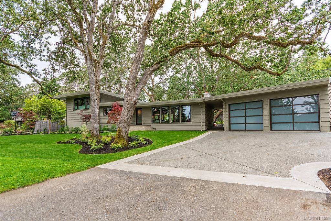
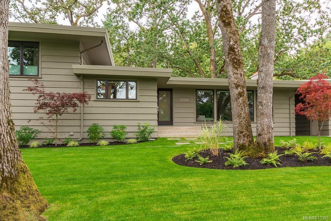
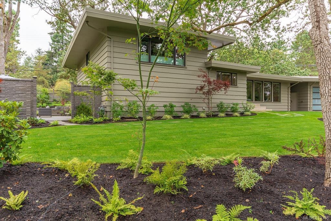
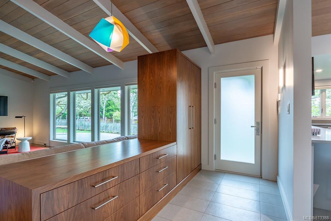
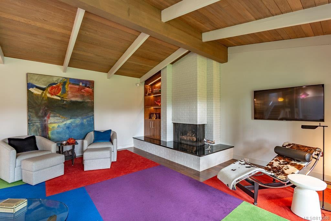
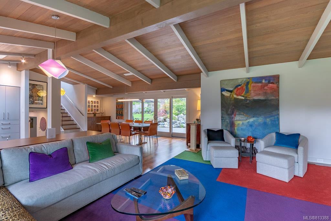
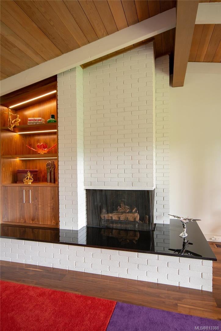
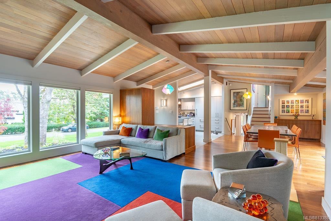
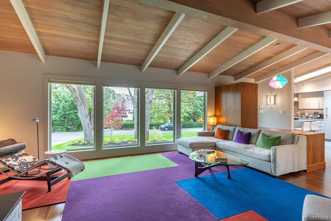
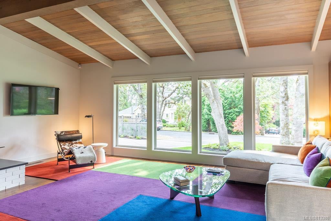
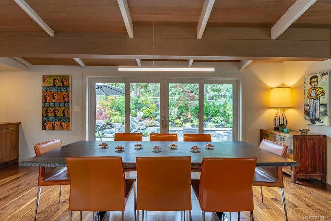
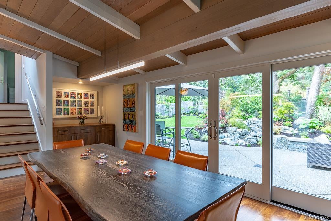
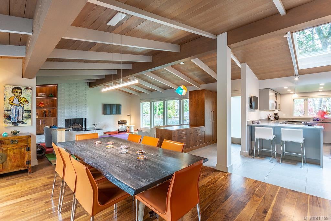
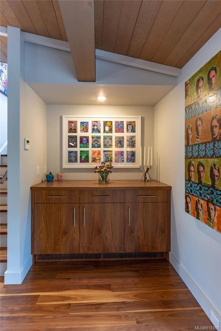
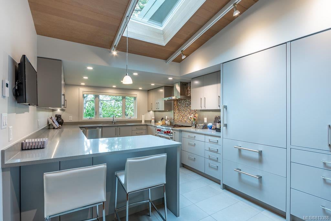
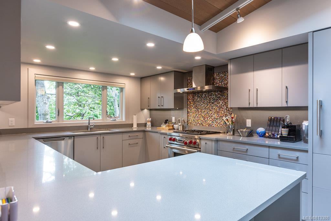
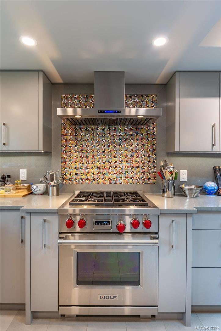
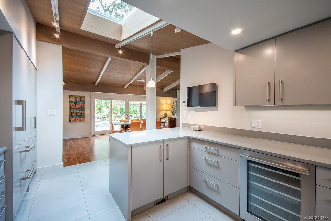
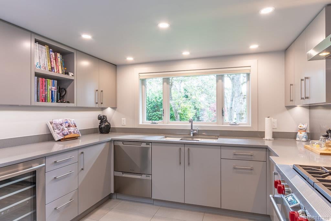
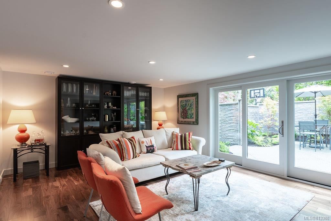
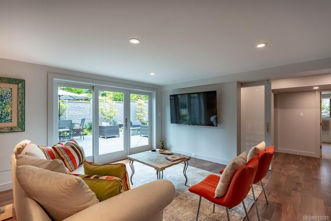
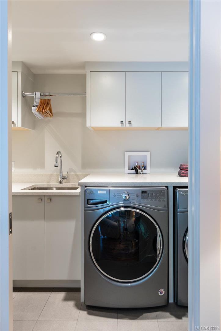
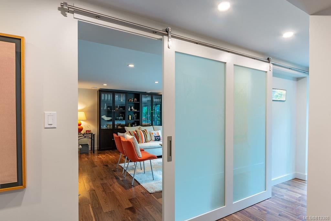
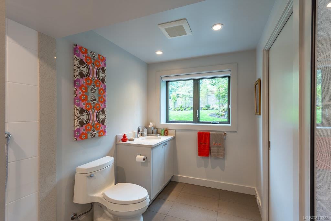
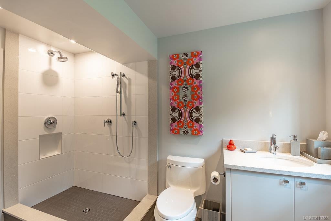
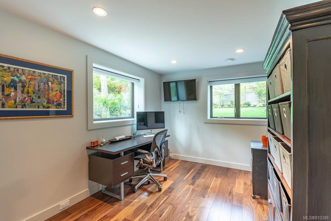
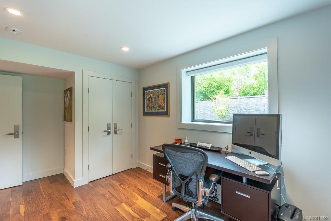
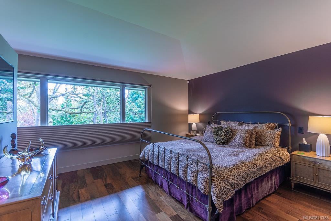
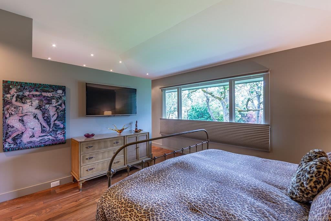
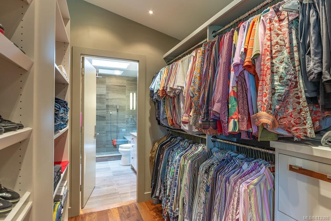
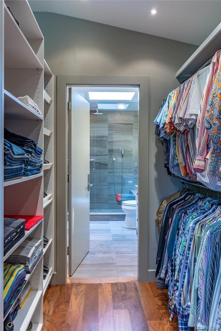
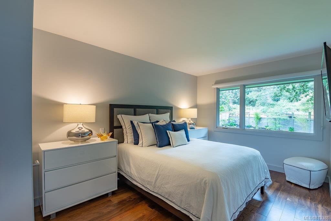
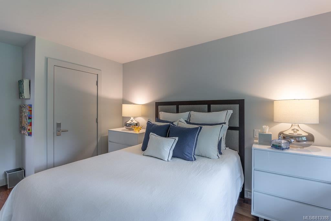
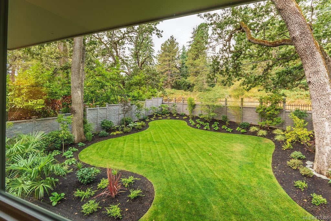
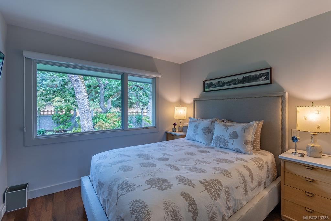
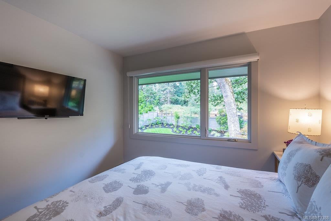
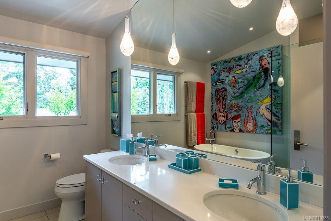
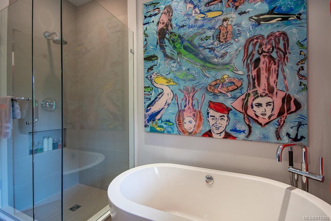
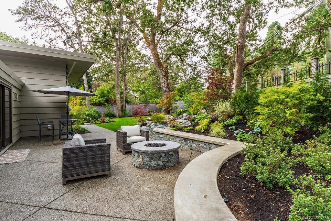
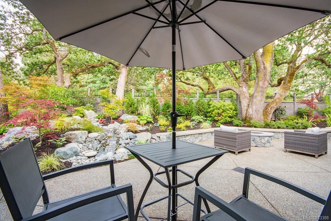
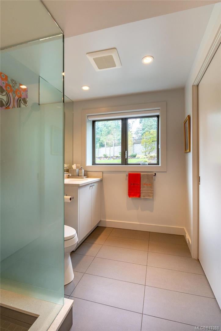
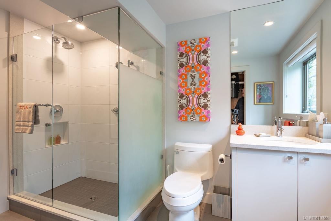
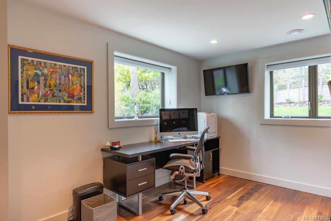
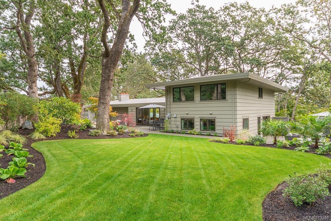
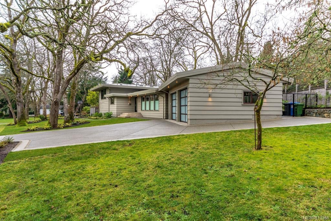
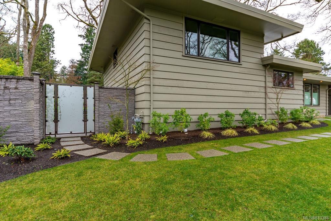
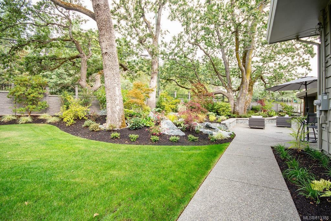
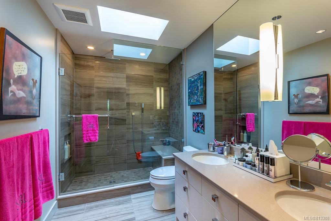
Sitting on a large lot in the Uplands is this completely renovated mid century modern masterpiece. Major changes to all rooms, too many to list, but include all new multi-zone HVAC, including air conditioning & all new electrical /plumbing. The main floor features a large living space w/vaulted ceilings, engineered walnut flooring & cabinetry in entry way & a chef's dream kitchen. The whole home is perfect for the techie-living, dining, kitchen & all bedrooms have been wired for both cable & internet connections. The upstairs was taken back to studs & rooms enlarged & fitted w custom cabinets/glass. Skylights added in the master & staircase. The outside received the same royal treatment w all new concrete & retaining walls, fencing, custom gates, landscaping w/waterfall installed & 2 patios w/gas fire pits perfectly located.This residence also boasts a state-of-the-art security system. Everything done to the utmost quality by Maximilian Huxley Construction. A true masterpiece awaits!

Overview

Property Status
Sold
Date Sold
November 21, 2019
Lot Size
14,810 Sq.Ft.
MLS ID
813388
Property Type
Residential
Year Built
1956

Features & Amenities

Architecture Styles
['West Coast']
Water Source
Public
Roof
See Remarks
Lot Features
Irregular Lot, Level
Parking
Attached, Driveway
Heat Type
Forced Air, Heat Pump, Natural Gas
Fireplace
Gas
Other Interior Features
Vaulted Ceiling(s)
Sales Price
$1,900,000 CAD
Real Estate Tax
$6,860 CAD/yr

Downloads

3520 Upper Terrace Rd

Request a property tour.

We would love to help you see this beautiful home. As a full-service brokerage, we can help you book a tour. 


Our advisor will review your request and reconfirm the date and time to view the property. Many of our listings require 24 hour advance notice for a showing.

Please let the listing advisor know if you are represented by a real estate agent.

Thank you

for your interest in 3520 Upper Terrace Road, Oak Bay, BC V8R 6E7, Canada
I'm Interested In

3520 Upper Terrace Rd

3520 Upper Terrace Rd
explore in 3d

3520 Upper Terrace Rd