Search

Leave a Message

By providing your contact information to Rennie, your personal information will be processed in accordance with Rennie's Privacy Policy. By checking the box(es) below, you consent to receive communications regarding your real estate inquiries and related marketing and promotional updates in the manner selected by you. For SMS text messages, message frequency varies. Message and data rates may apply. You may opt out of receiving further communications from Rennie at any time. To opt out of receiving SMS text messages, reply STOP to unsubscribe.

Thank you for your message. We will be in touch with you shortly.

Explore Our Properties

There is no property location added.

There is no property location added.

Property Description

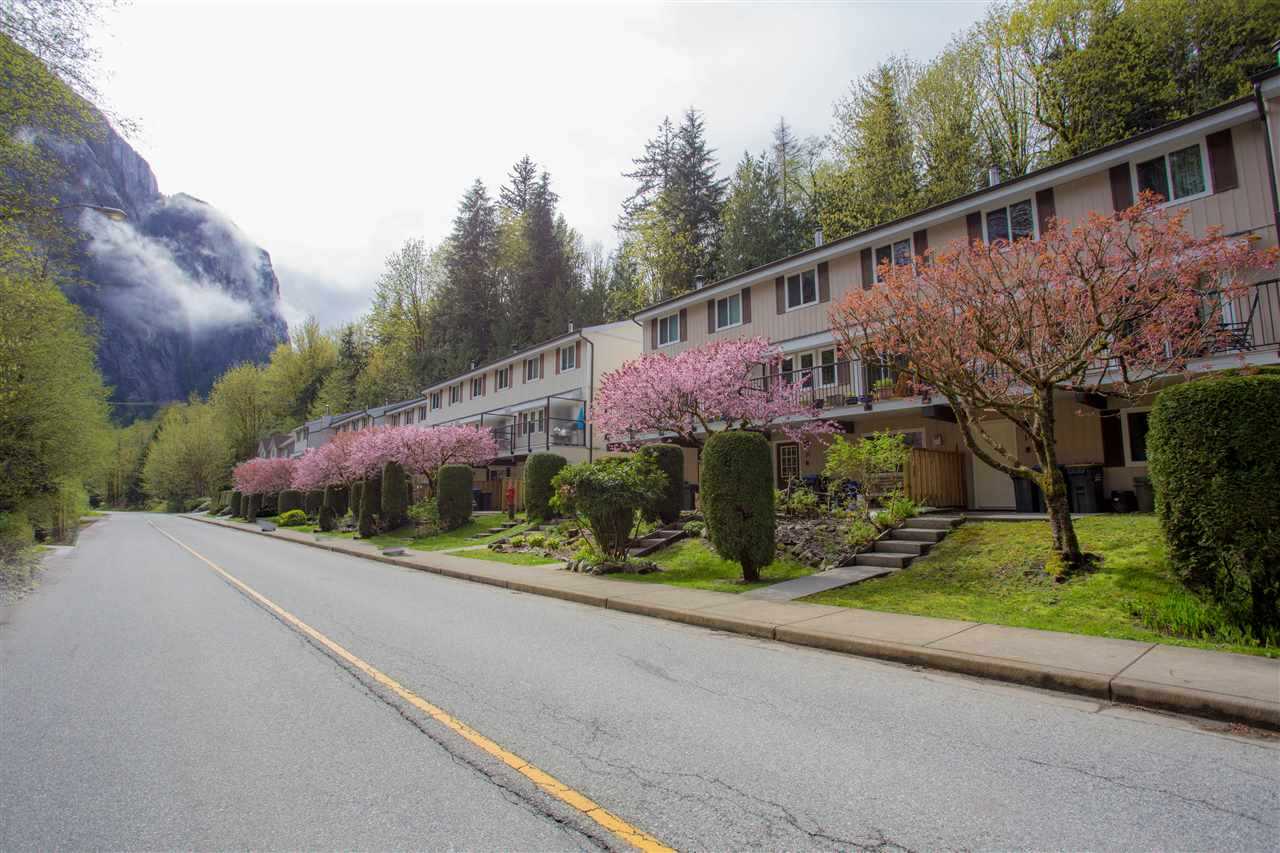
This approx. 1500 sq. ft. 3 bdrm, 2.5 bath townhome with 2 Durodeck decks is perfect for the growing family who wants trails and green space across the street, but also rapid access to the highway for the commute. Newer roof within 2 years, new Leafguard gutters, new vinyl windows and patio doors, n/g fireplace, 2 yr old n/g hot H20 tank, new carpeting and underlay, laminate floors, 2 covered parking spots, tool shed, ADT security system, central vac, newer paint, newer back door with keyless entry and blinds throughout. This unit is clean, neat and in wonderfully ready-to-move in condition but still your own personal upgrades to be done if desired. Call today for an appointment to view.

Overview

Property Status
Sold
Date Sold
June 28, 2017
MLS ID
R2143180
Property Type
Townhouse
Year Built
1981

Features & Amenities

Architecture Styles
['3 Storey']
Stories
1
Water Source
Public
Roof
Asphalt
Parking
Guest, Garage Faces Front
Heat Type
Baseboard, Electric, Natural Gas
Fireplace
Insert, Gas
Appliances
Washer/Dryer, Dishwasher, Refrigerator, Cooktop, Microwave
Substructure
Concrete Perimeter
HOA Amenities
Maintenance Grounds, Management, Snow Removal
Other Exterior Features
Balcony
Sales Price
$467,500 CAD
Real Estate Tax
$1,621 CAD/yr
Maintenance Fee
$325 CAD/mo
HOA
$325 CAD/mo
Zoning
R5

Downloads

4-10000 Valley Dr

Request a property tour.

We would love to help you see this beautiful home. As a full-service brokerage, we can help you book a tour. 


Our advisor will review your request and reconfirm the date and time to view the property. Many of our listings require 24 hour advance notice for a showing.

Please let the listing advisor know if you are represented by a real estate agent.

Thank you

for your interest in 4-10000 Valley Drive, Squamish, BC V8B 0B2, Canada

I'm Interested In

4-10000 Valley Dr

4-10000 Valley Dr