Search

Leave a Message

By providing your contact information to Rennie, your personal information will be processed in accordance with Rennie's Privacy Policy. By checking the box(es) below, you consent to receive communications regarding your real estate inquiries and related marketing and promotional updates in the manner selected by you. For SMS text messages, message frequency varies. Message and data rates may apply. You may opt out of receiving further communications from Rennie at any time. To opt out of receiving SMS text messages, reply STOP to unsubscribe.

Thank you for your message. We will be in touch with you shortly.

Explore Our Properties

There is no property location added.

There is no property location added.

Property Description

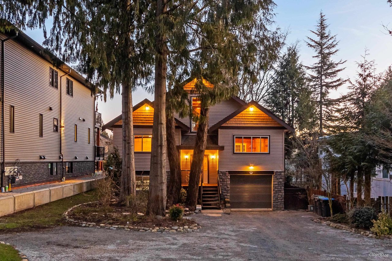
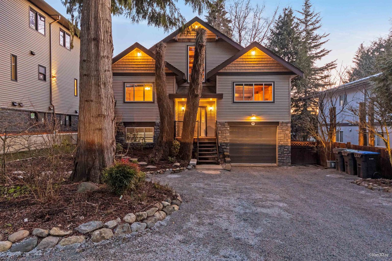
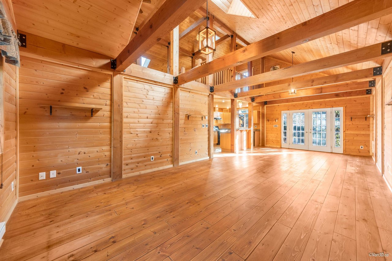
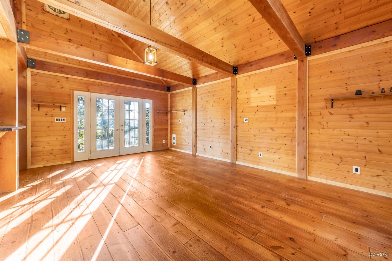
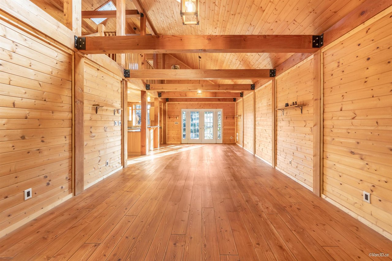
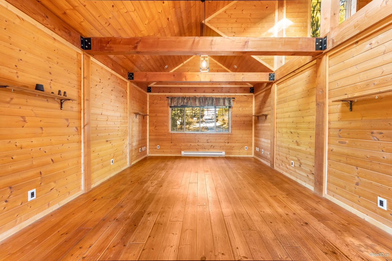
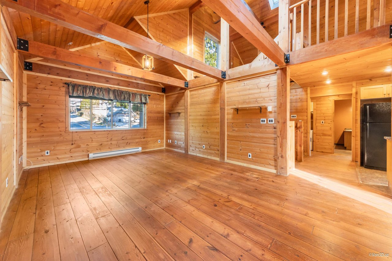
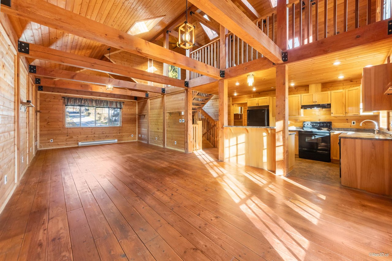
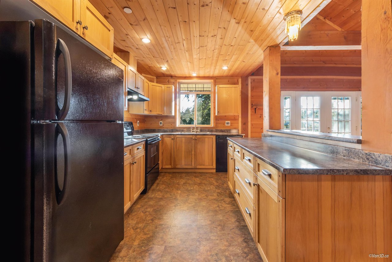
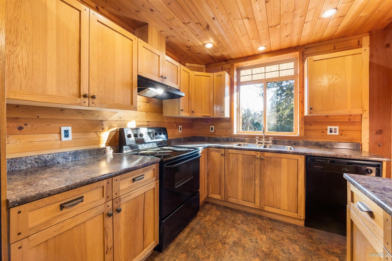
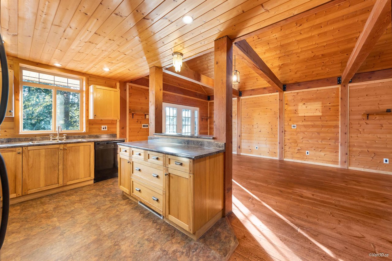
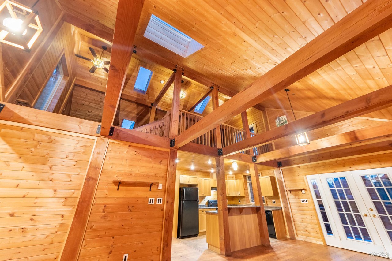
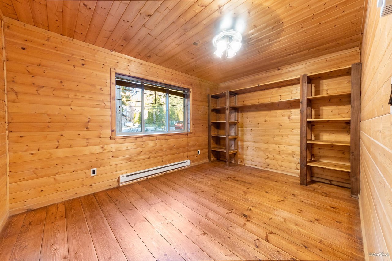
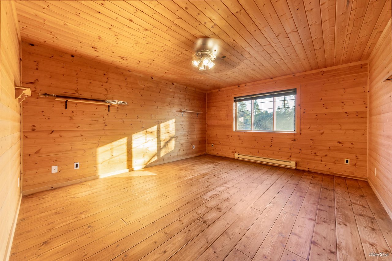
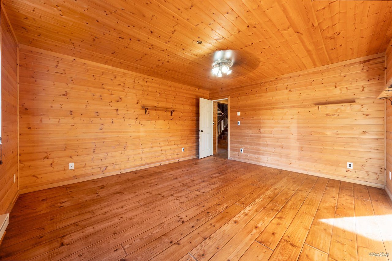
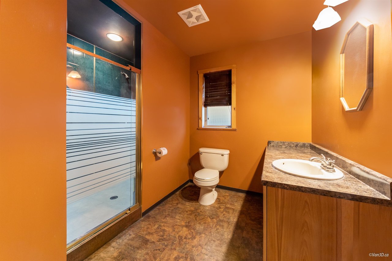
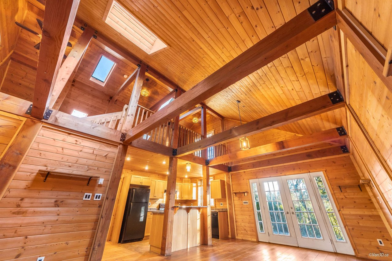
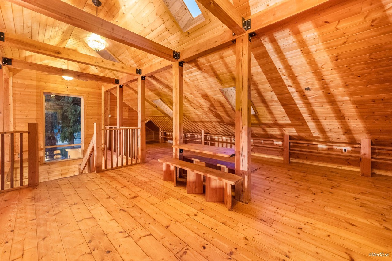
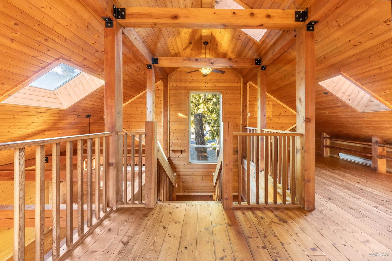
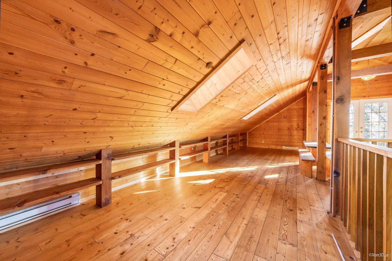
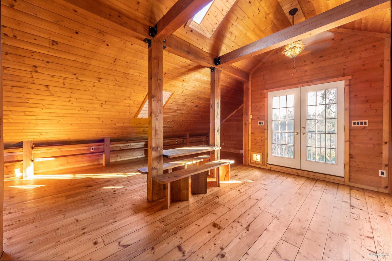
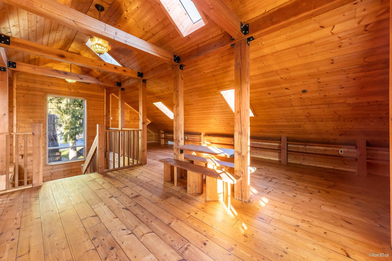
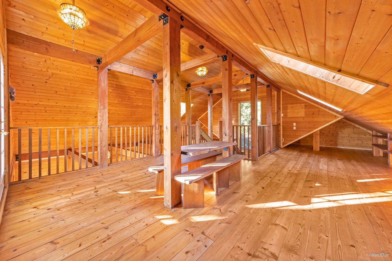
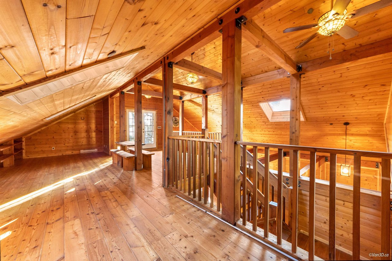
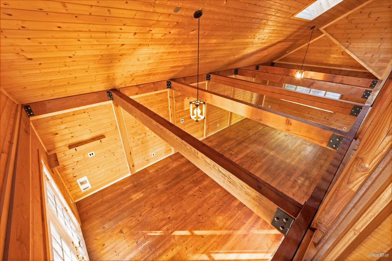
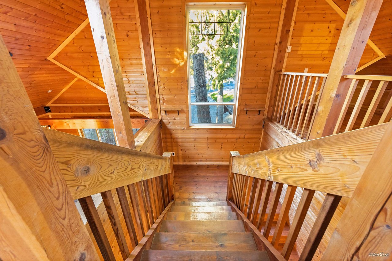
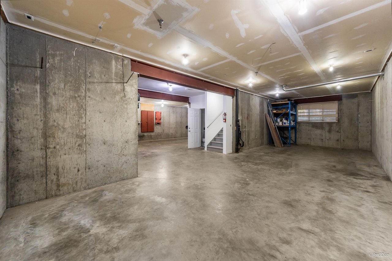
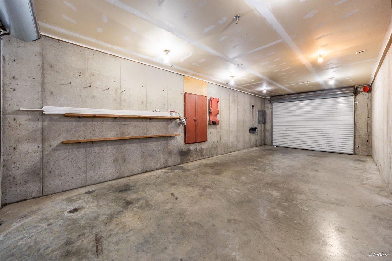
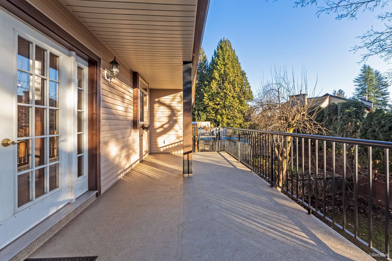
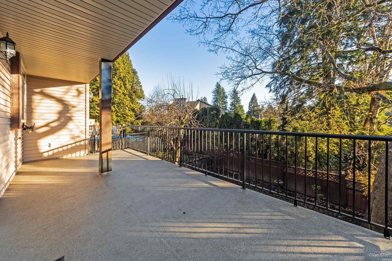
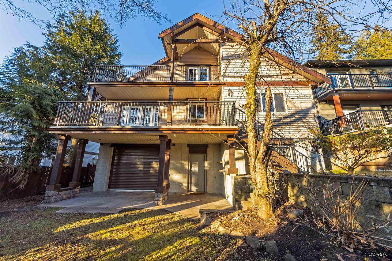
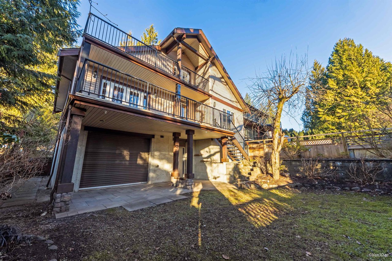
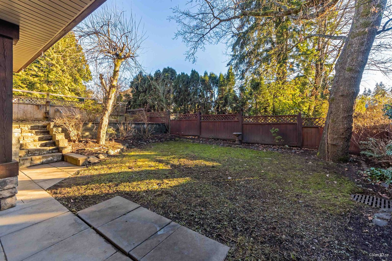
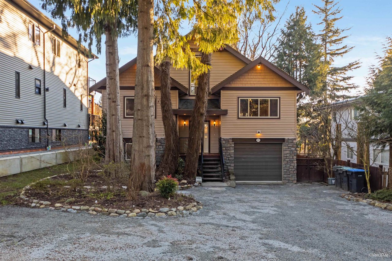
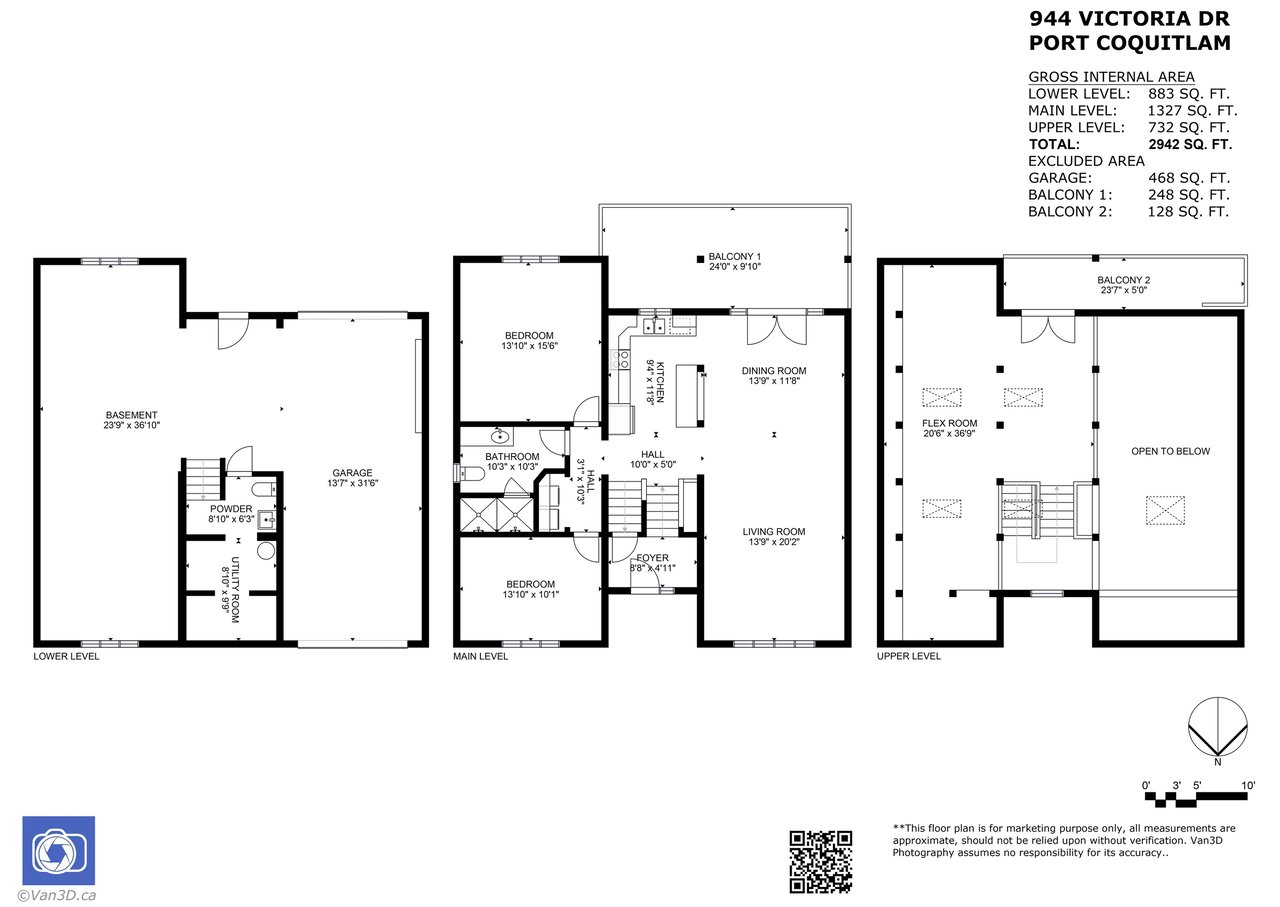
Looking for something completely out of the ordinary? This one-of-a-kind home is not only uniquely built but full of inviting warmth & character! Featuring exceptional craftsmanship & charm the moment you walk in the door! Get set to be wowed by the vaulted ceilings, stunning wood beams & beautiful wood floors! This property was built to attract the hobby enthusiasts boasting a large shop, 9' ceilings and drive-thru garage. Start your morning with a coffee while you soak up the sun on one of the south facing balconies overlooking your private, fenced yard. Easily able to add a suite in the basement for extra income & room for all the toys including RV parking. This convenient location offers transit right out front your door for an easy commute. This is more than a home - it's a rare find!

Overview

Property Status
Sold
Date Sold
April 15, 2025
Lot Size
6,502 Sq.Ft.
MLS ID
R2963221
Property Type
Residential
Year Built
2005

Features & Amenities

Stories
1
Water Source
Public
Roof
Asphalt
Parking
Tandem, Open, RV Access/Parking, Gravel, Garage Faces Front
Heat Type
Electric
Appliances
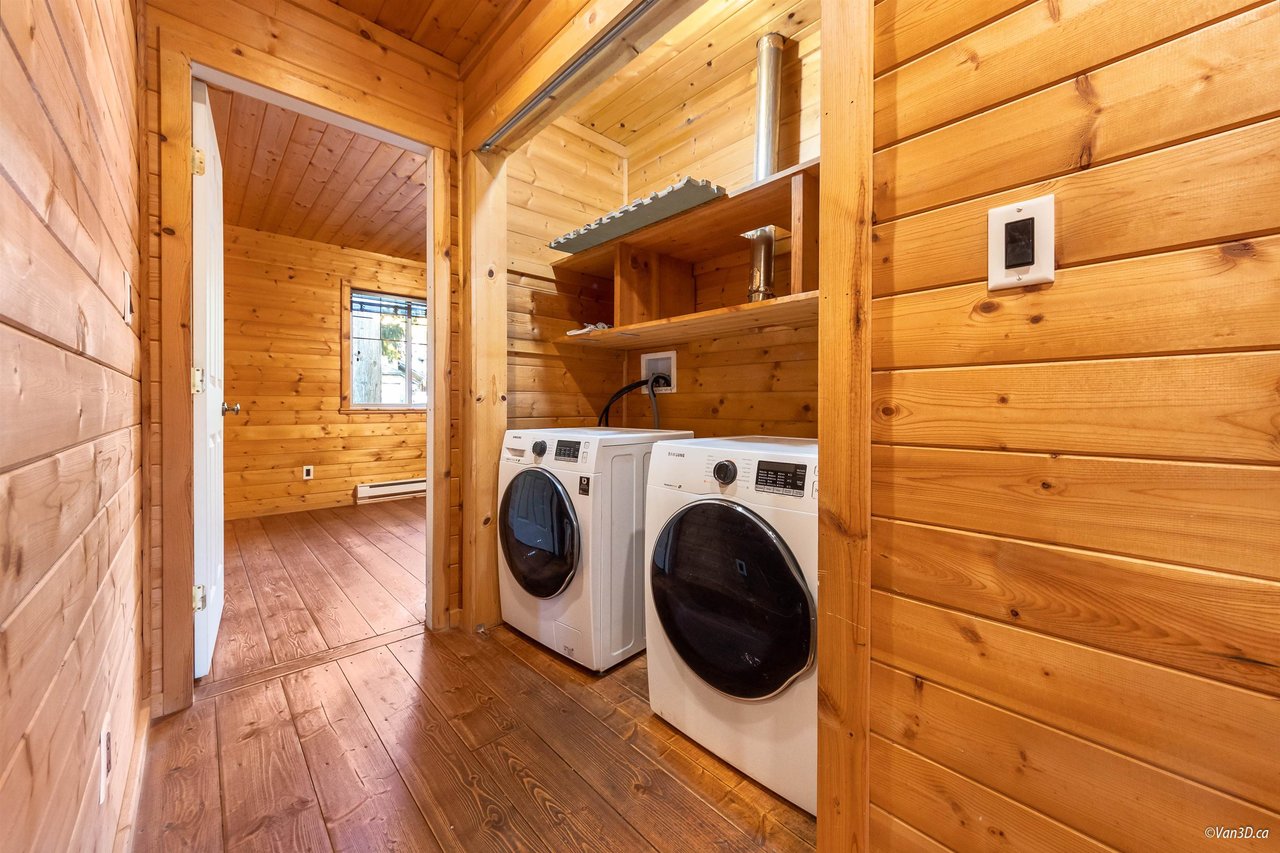
Washer/Dryer, Dishwasher, Refrigerator, Cooktop
Other Interior Features
Vaulted Ceiling(s)
Sewer
Public Sewer
Substructure
Concrete Perimeter
Other Exterior Features
Balcony, Private Yard
Sales Price
$1,443,000 CAD
Real Estate Tax
$4,578 CAD/yr
Zoning
SFD

Downloads

944 Victoria Drive, Port Coquitlam

Request a property tour.

We would love to help you see this beautiful home. As a full-service brokerage, we can help you book a tour. 


Our advisor will review your request and reconfirm the date and time to view the property. Many of our listings require 24 hour advance notice for a showing.

Please let the listing advisor know if you are represented by a real estate agent.

Thank you

for your interest in 944 Victoria Drive, Port Coquitlam, BC V3B 2T9, Canada
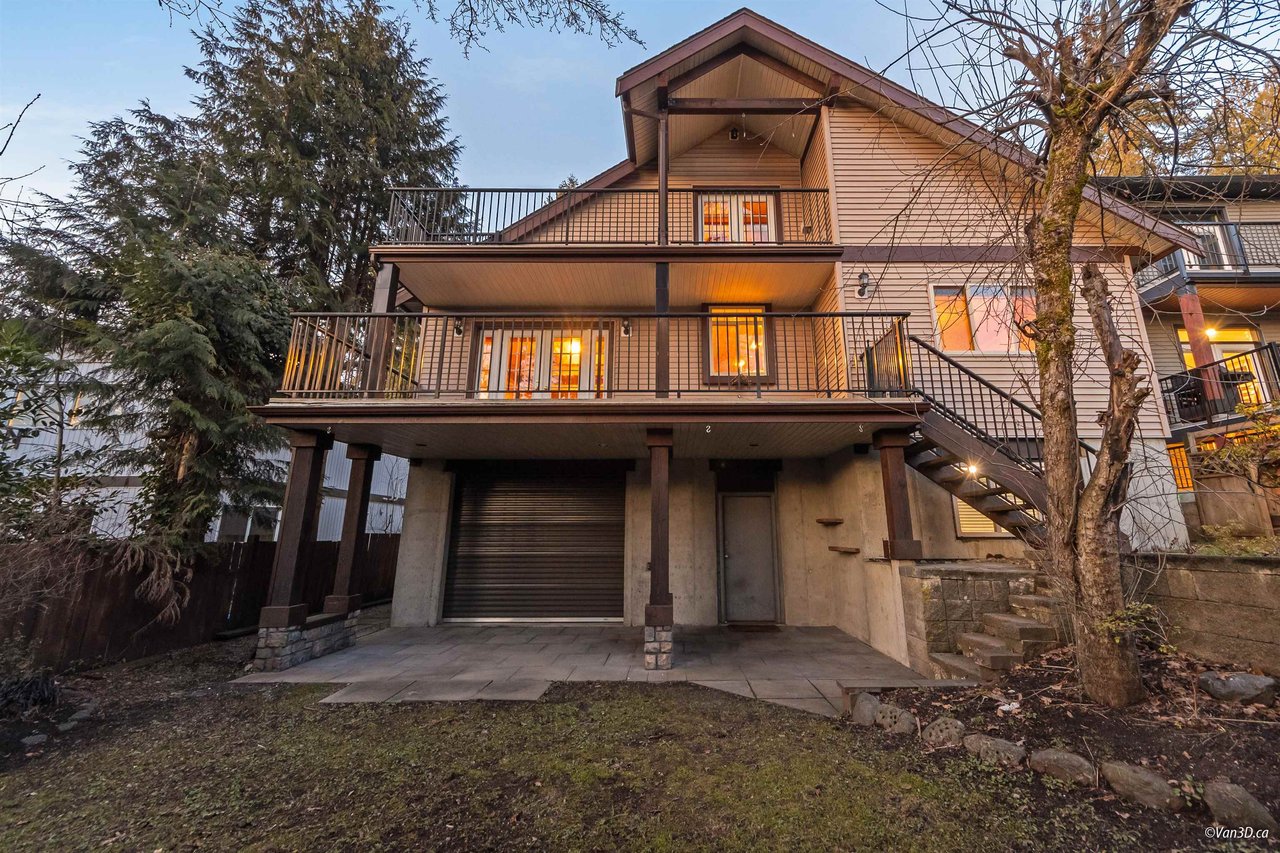
944 Victoria Drive, Port Coquitlam
explore in 3d