Search

Leave a Message

By providing your contact information to Rennie, your personal information will be processed in accordance with Rennie's Privacy Policy. By checking the box(es) below, you consent to receive communications regarding your real estate inquiries and related marketing and promotional updates in the manner selected by you. For SMS text messages, message frequency varies. Message and data rates may apply. You may opt out of receiving further communications from Rennie at any time. To opt out of receiving SMS text messages, reply STOP to unsubscribe.

Thank you for your message. We will be in touch with you shortly.

Explore Our Properties

There is no property location added.

There is no property location added.

Property Description

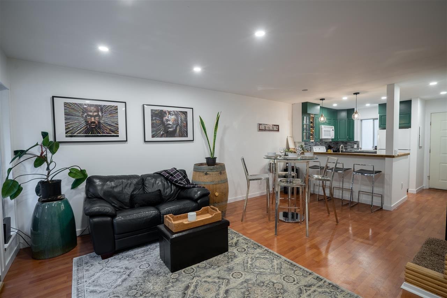
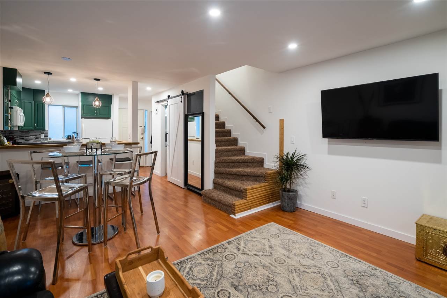
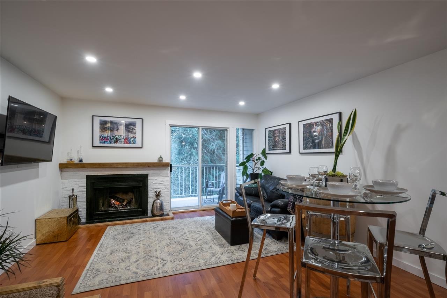
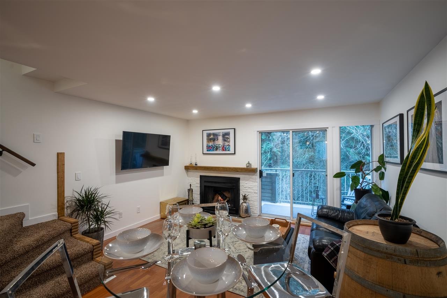
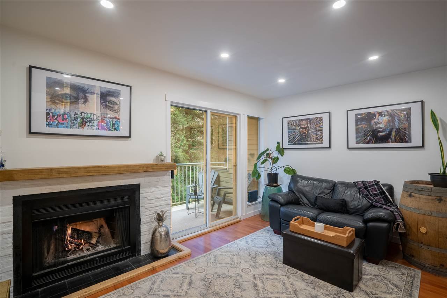
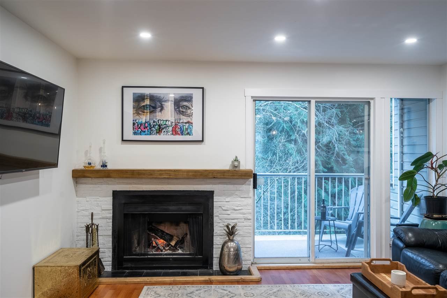
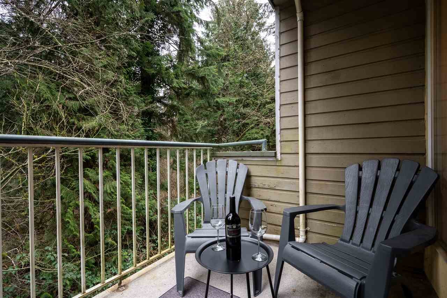
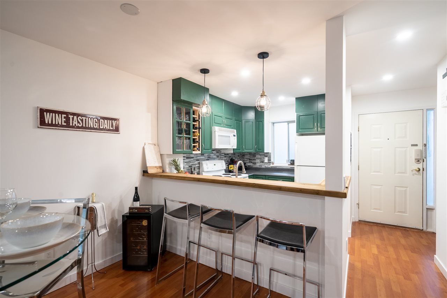
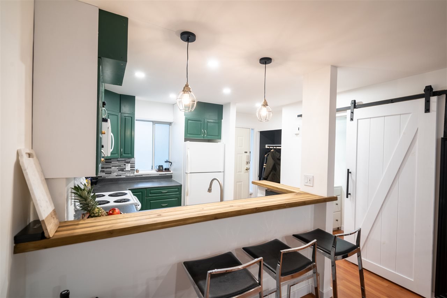
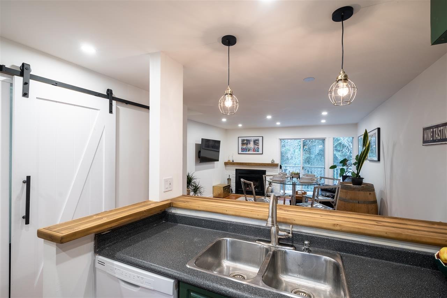
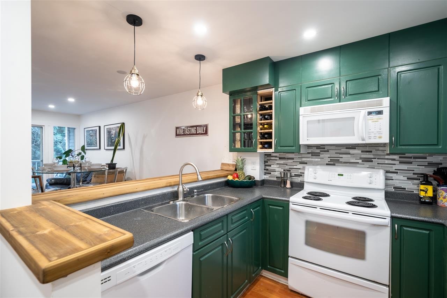
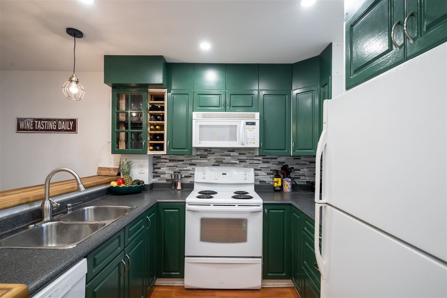
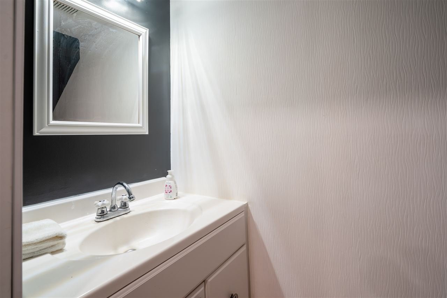
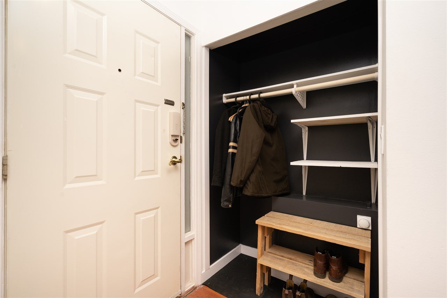
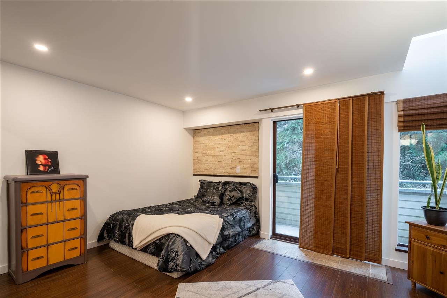
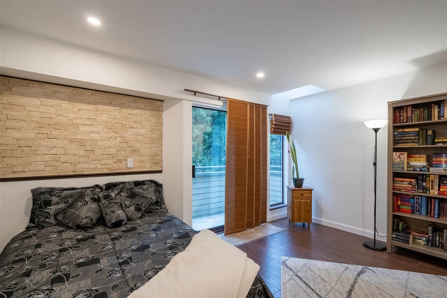
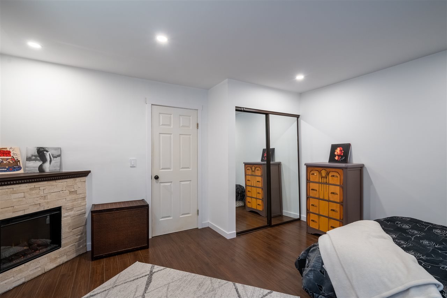
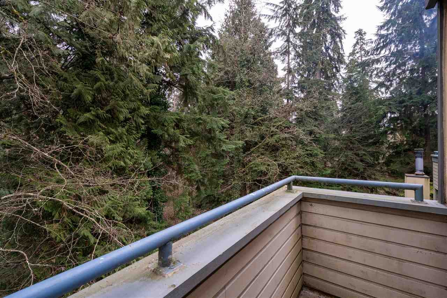
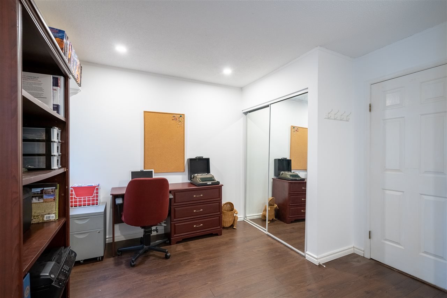
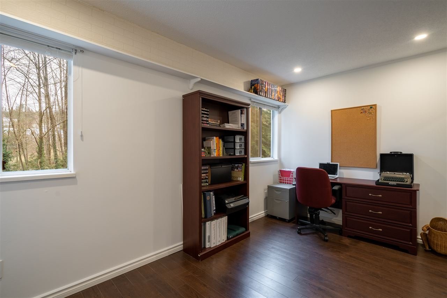
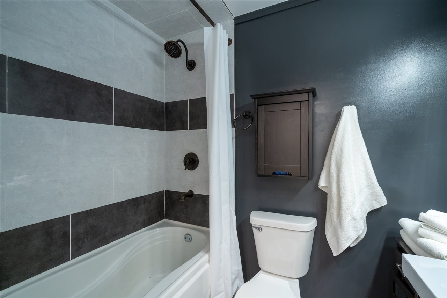
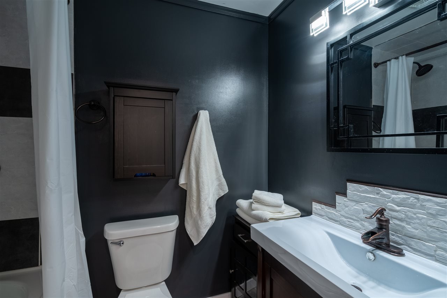
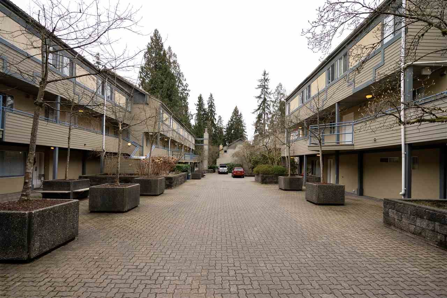
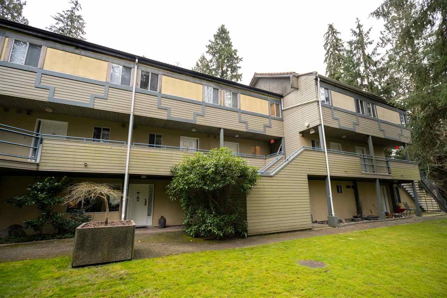
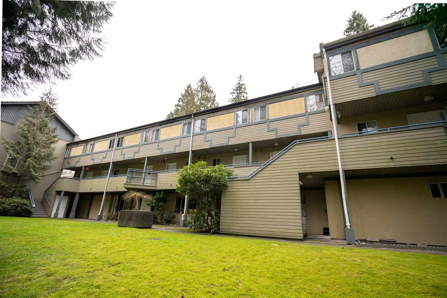
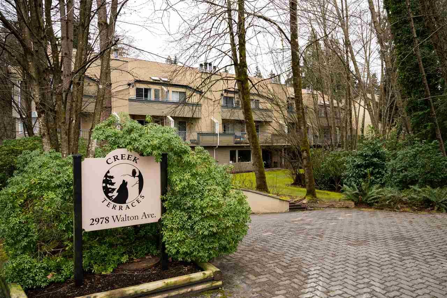
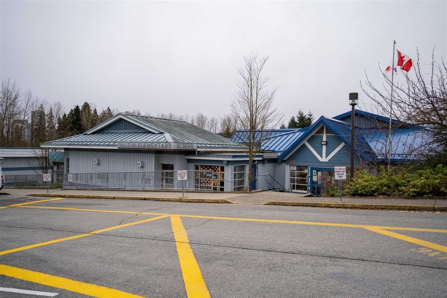
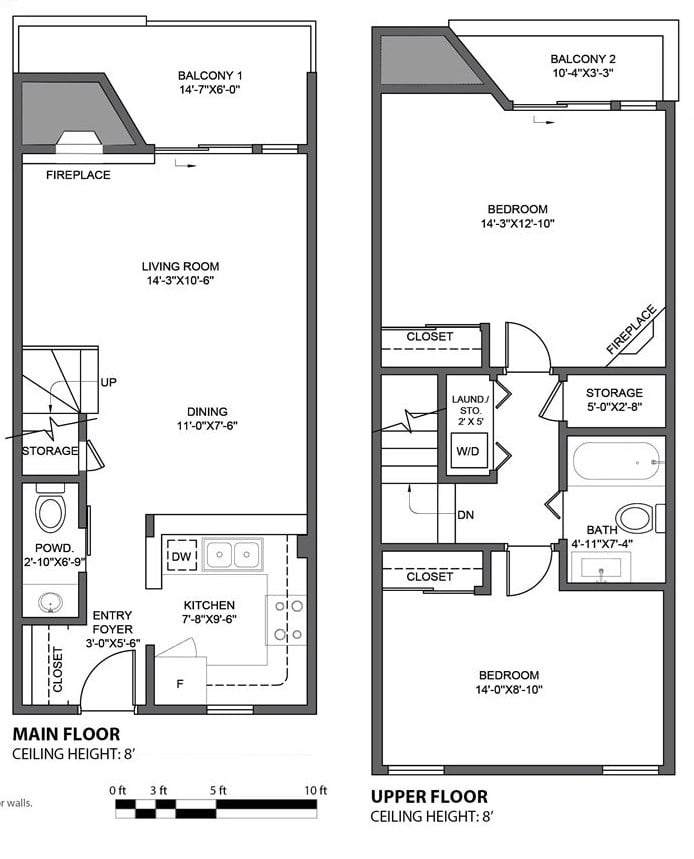
LOCATION! Minutes from town centre, shopping, Douglas college, Walton elementary, skytrain stn, rec centre, and much more. This private upper 2-level townhouse is located in the most desirable part of the complex, nestled in the Hoy Creek greenbelt. Plenty of upgrades: Bathrooms, popcorn ceilings removed, LED pot lights w/ dimmers, new baseboards, freshly painted walls, flooring, custom reclaimed wood bar & mantle. This Home features LARGE bedrooms, spacious living area w/wood burning fireplace, 2 balconies facing the greenbelt, ample in-suite storage, radiant heating (heat inc in maint fee), in-suite wash/dryer, 1 underground parking, 1 secure storage locker; all in a proactive well maintained Strata! Book your private appointment now, this one will not last! https://youtu.be/MR22rQnaLwI

Overview

Property Status
Sold
Date Sold
May 26, 2021
MLS ID
R2541092
Property Type
Townhouse
Year Built
1988

Features & Amenities

Stories
1
Water Source
Public
Roof
Concrete
Lot Features
Greenbelt, Wooded
Parking
Underground, Garage Faces Front
Heat Type
Radiant, Wood
Fireplace
Wood Burning
Appliances
Washer/Dryer, Dishwasher, Refrigerator, Cooktop, Microwave
Other Interior Features
Storage
Sewer
Public Sewer
Substructure
Concrete Perimeter
HOA Amenities
Trash, Maintenance Grounds, Hot Water, Management
Other Exterior Features
Garden, Balcony
Sales Price
$524,000 CAD
Real Estate Tax
$2,321 CAD/yr
Maintenance Fee
$358 CAD/mo
HOA
$358 CAD/mo
Zoning
RM-1

Downloads

34-2978 Walton Ave

Request a property tour.

We would love to help you see this beautiful home. As a full-service brokerage, we can help you book a tour. 


Our advisor will review your request and reconfirm the date and time to view the property. Many of our listings require 24 hour advance notice for a showing.

Please let the listing advisor know if you are represented by a real estate agent.

Thank you

for your interest in 34-2978 Walton Avenue, Coquitlam, BC V3B 6V6, Canada

I'm Interested In

34-2978 Walton Ave

34-2978 Walton Ave
explore in 3d

34-2978 Walton Ave