Search

Leave a Message

By providing your contact information to Rennie, your personal information will be processed in accordance with Rennie's Privacy Policy. By checking the box(es) below, you consent to receive communications regarding your real estate inquiries and related marketing and promotional updates in the manner selected by you. For SMS text messages, message frequency varies. Message and data rates may apply. You may opt out of receiving further communications from Rennie at any time. To opt out of receiving SMS text messages, reply STOP to unsubscribe.

Thank you for your message. We will be in touch with you shortly.

Explore Our Properties

There is no property location added.

There is no property location added.

Property Description

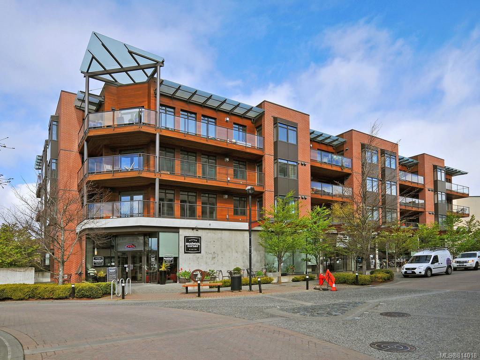
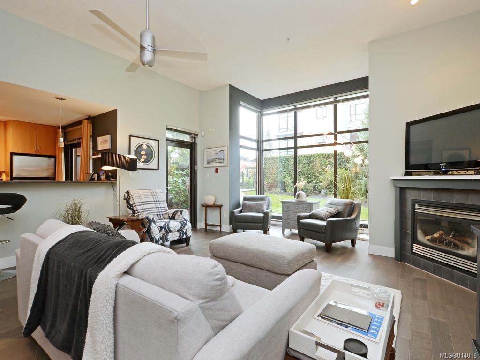
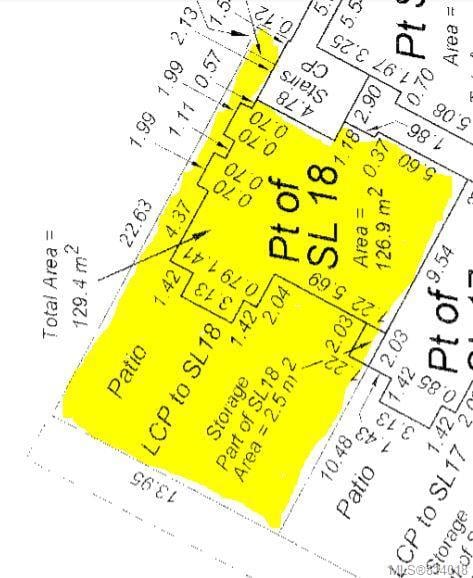
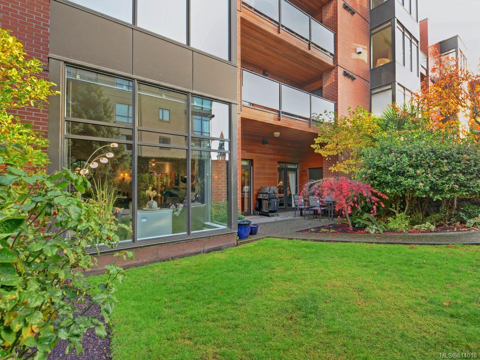
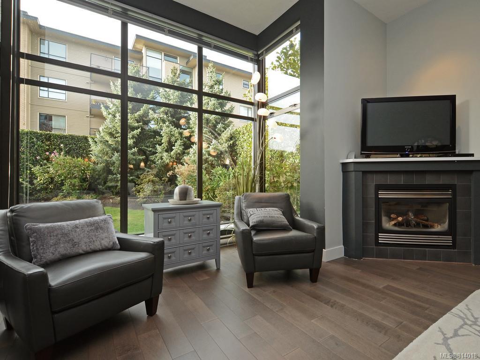
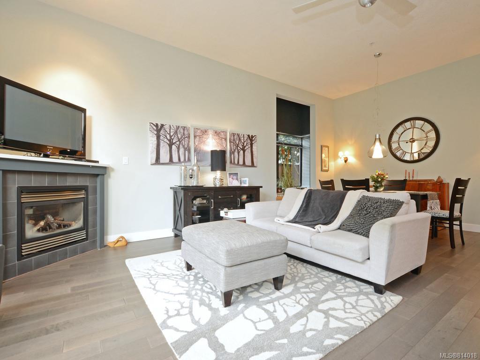
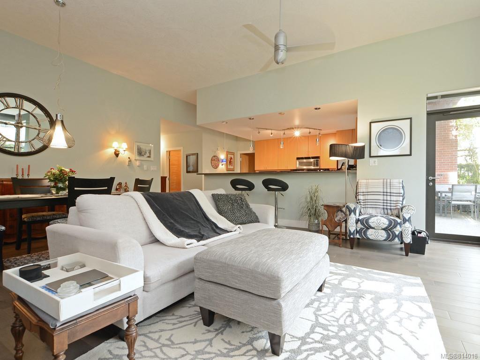
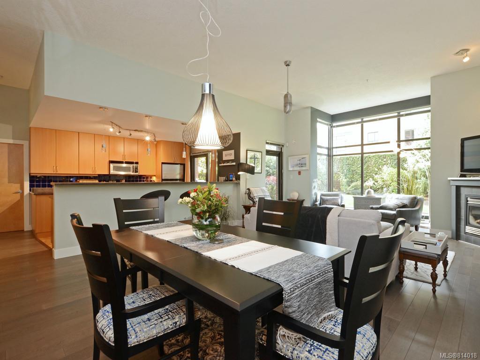
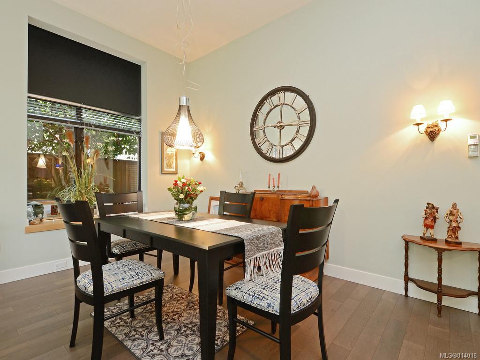
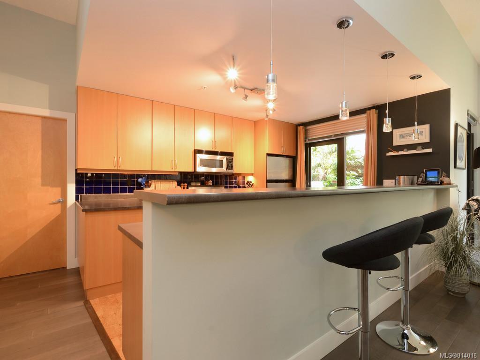
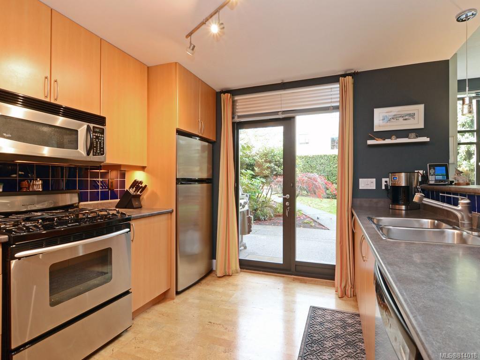
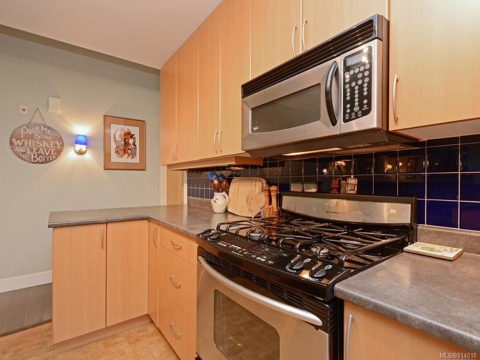
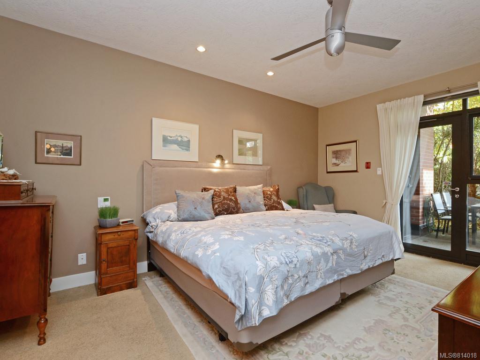
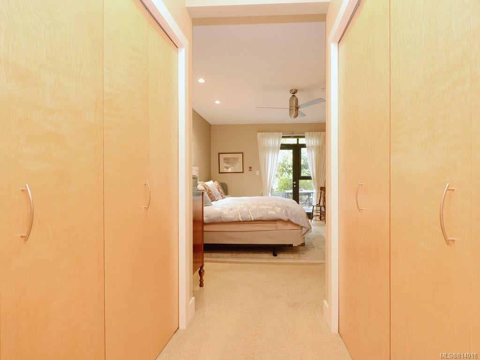
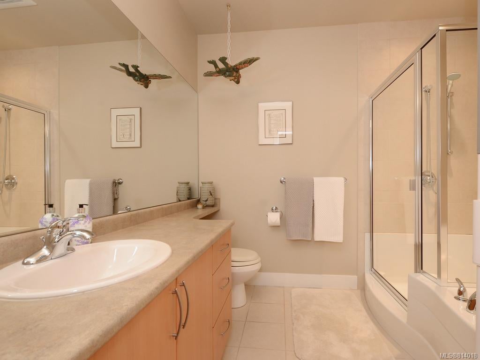
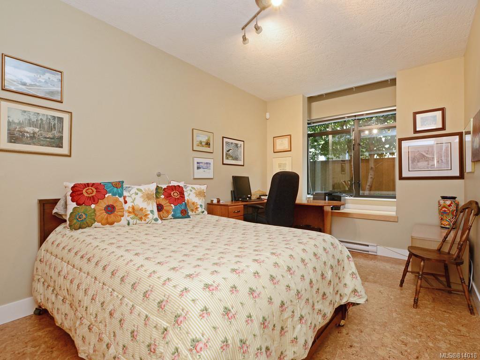
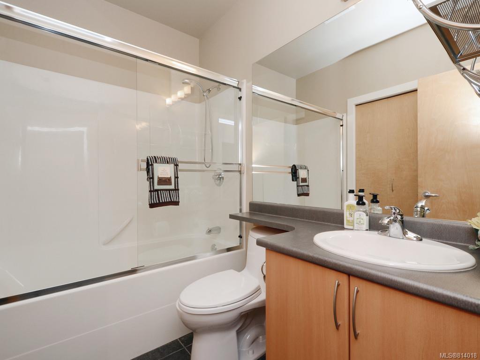
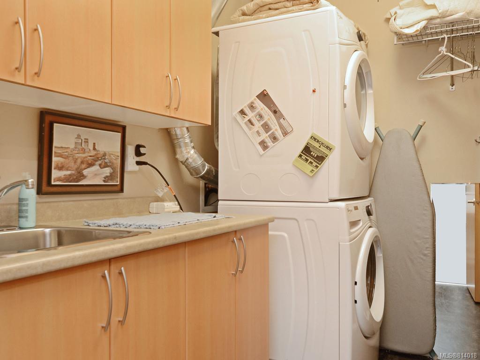
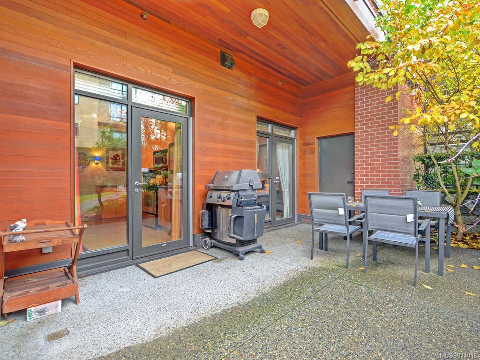
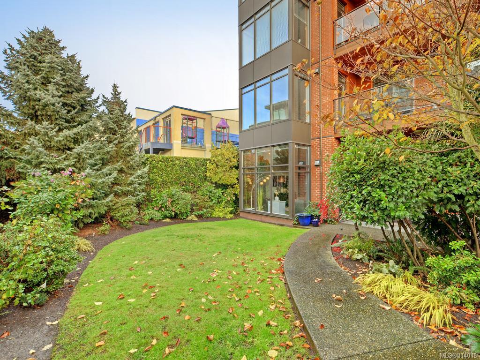
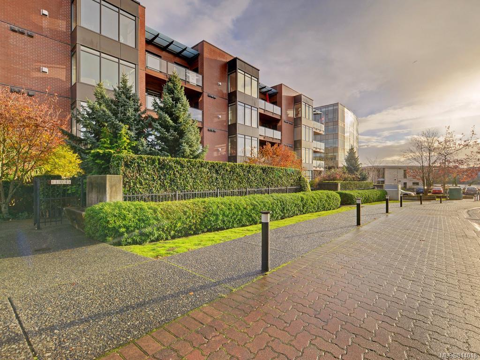
This Property is now SOLD. RARELY AVAILABLE, GARDEN SUITE. Gorgeous, updated 2 bed/2bath garden suite in the trendy Selkirk Development, by water's edge at the Selkirk Trestle Bridge (Galloping Goose Trail system). Fully furnished (designed & staged by Mallory Wilkins) and spacious layout (separation of bedrooms) with your own fabulous, private and fenced LCP garden of over 1800 sq ft! 11' ceiling in the living/dining area, hardwood floors, cosy gas fireplace and TWO parking spaces! Storage Locker. Kayak/canoe and bike storage. Enjoy one of 5 restaurant/cafes, the fitness club or Gorge Narrows Rowing Club in the Development or walk/cycle/kayak/Harbour Ferry around the Gorge and Inner Harbour. South Circle, built in 2004, is an award-winning building with a pro-active Strata Council. Minimum 3-month rentals, 2 cats/1 dog, no age restriction. Whether downsizing or just starting out (Montessori School next door), this lovely condo is a must-see!

Overview

Property Status
Sold
Date Sold
August 29, 2019
Lot Size
3,485 Sq.Ft.
MLS ID
814018
Property Type
Condo
Year Built
2004

Features & Amenities

Architecture Styles
['West Coast']
Water Source
Public
Lot Features
Rectangular Lot
Parking
Underground
Heat Type
Baseboard, Electric, Natural Gas
Fireplace
Gas, Living Room
Appliances
Disposal, Microwave
Other Interior Features
Elevator, Storage, Vaulted Ceiling(s)
HOA Amenities
Elevator(s)
Sales Price
$860,000 CAD
Real Estate Tax
$3,787 CAD/yr
Maintenance Fee
$427 CAD/mo
HOA
$427 CAD/mo

Downloads

104-300 Waterfront Cres

Request a property tour.

We would love to help you see this beautiful home. As a full-service brokerage, we can help you book a tour. 


Our advisor will review your request and reconfirm the date and time to view the property. Many of our listings require 24 hour advance notice for a showing.

Please let the listing advisor know if you are represented by a real estate agent.

Thank you

for your interest in 104-300 Waterfront Crescent, Victoria, BC V8T 5K3, Canada

I'm Interested In

104-300 Waterfront Cres

104-300 Waterfront Cres
explore in 3d

104-300 Waterfront Cres