Search

Leave a Message

By providing your contact information to Rennie, your personal information will be processed in accordance with Rennie's Privacy Policy. By checking the box(es) below, you consent to receive communications regarding your real estate inquiries and related marketing and promotional updates in the manner selected by you. For SMS text messages, message frequency varies. Message and data rates may apply. You may opt out of receiving further communications from Rennie at any time. To opt out of receiving SMS text messages, reply STOP to unsubscribe.

Thank you for your message. We will be in touch with you shortly.

Explore Our Properties

There is no property location added.

There is no property location added.

Property Description

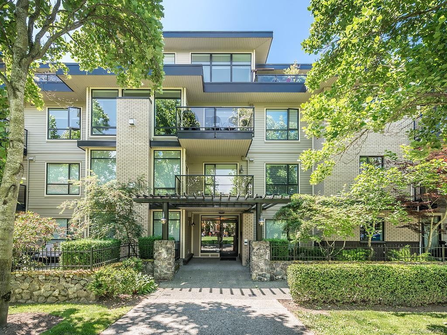
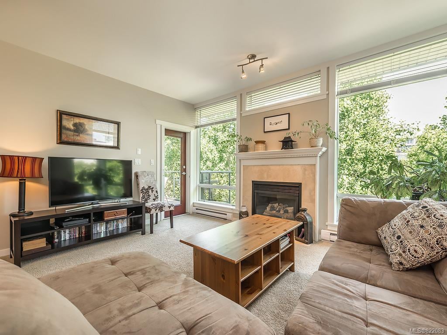
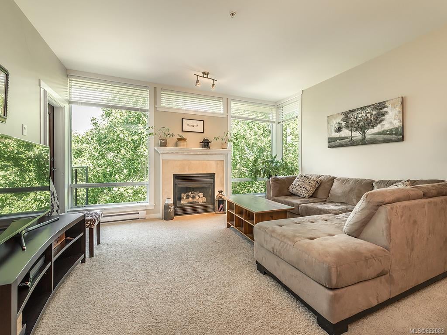
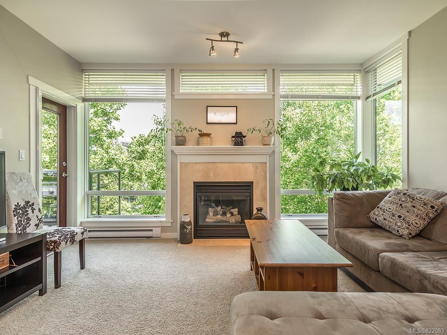
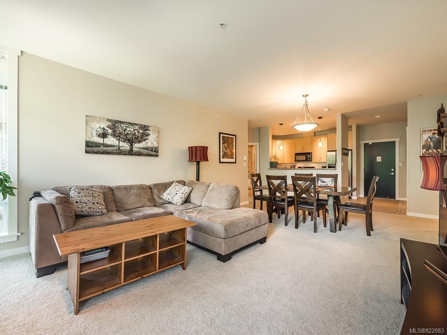
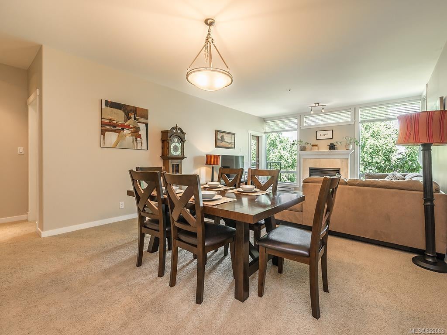
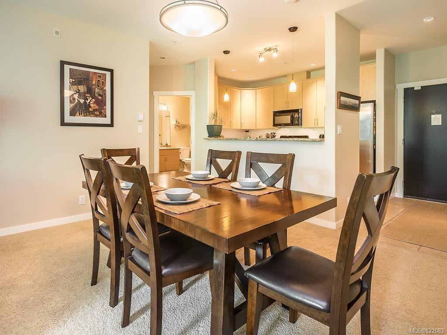
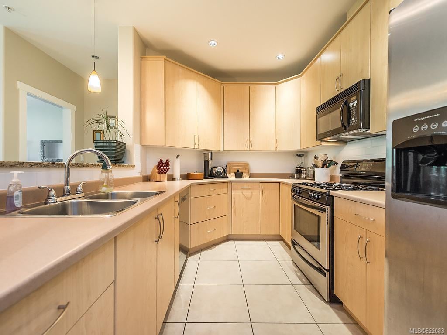
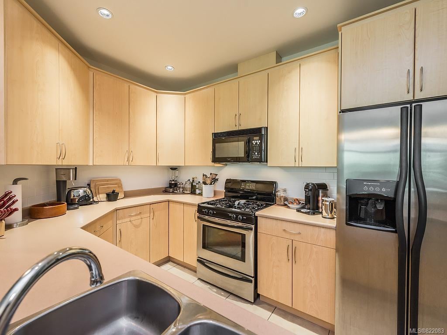
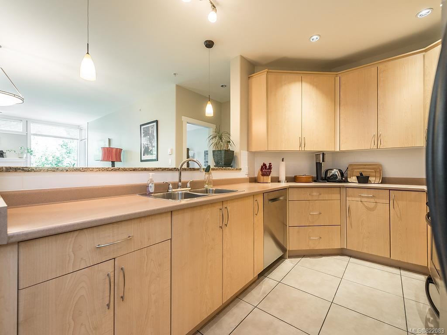
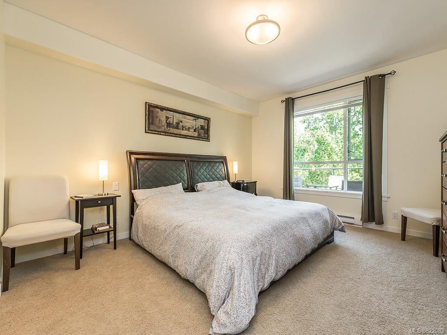
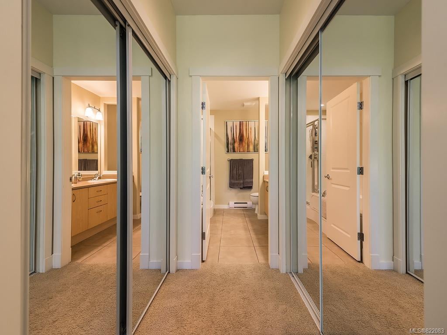
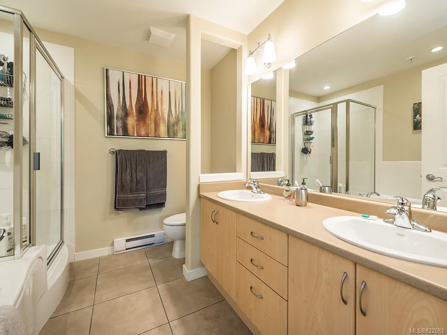
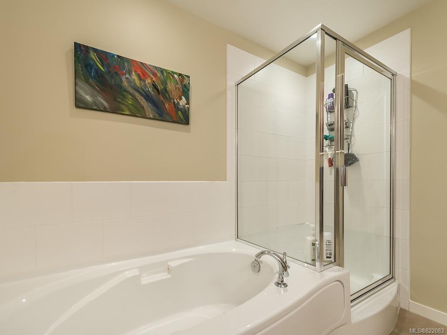
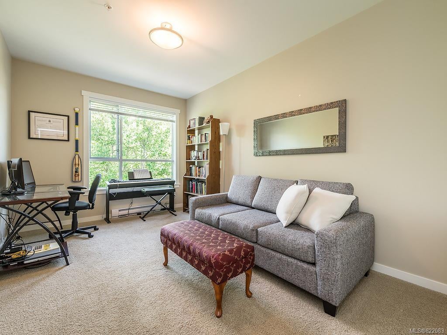
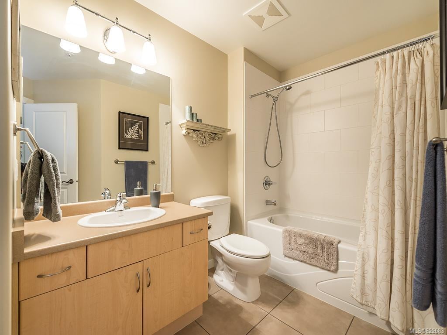
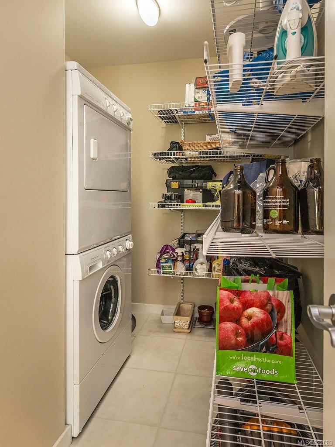
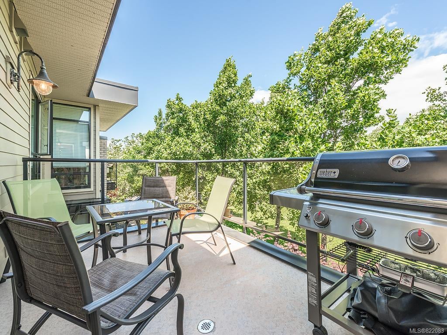
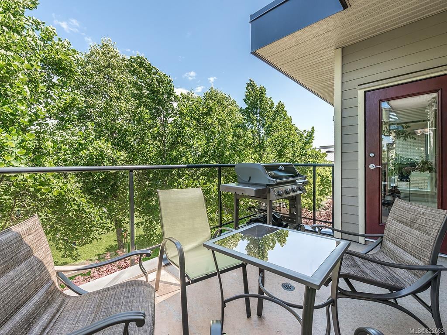
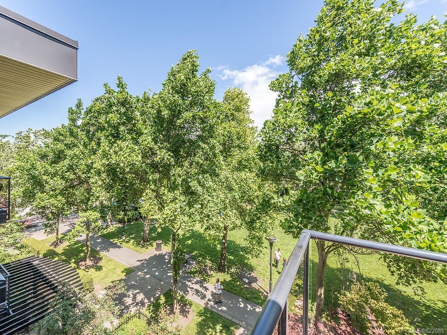
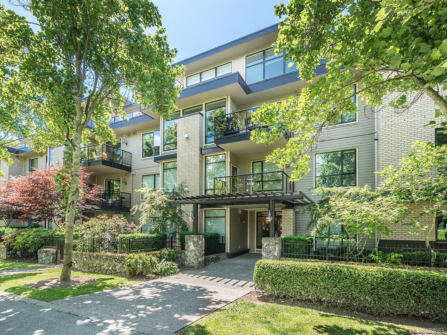
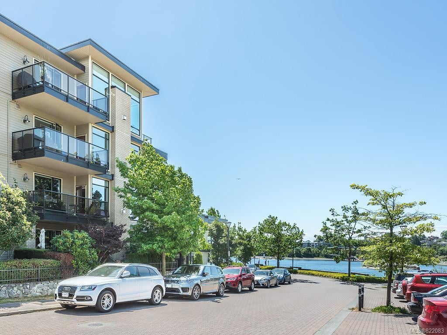
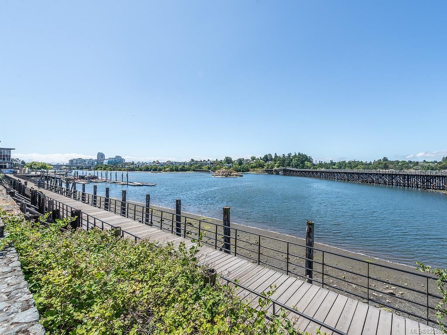
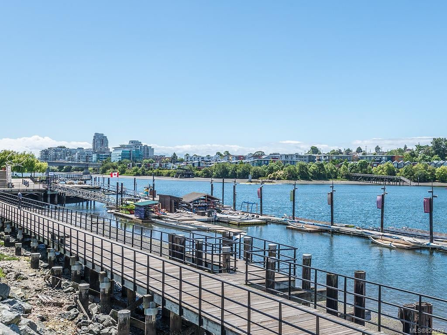
This open concept 2 bed, 2 bath condo offers over 1195 sqft & is perfectly placed for you to enjoy all the amenities of the Selkirk waterfront community. You will love the tastefully appointed, luxurious 5 pc master ensuite with his & hers sinks, separate shower & soaker tub. Spacious kitchen with stainless steel appliances including gas stove, sleek white tile backsplash & granite breakfast bar for entertaining your guests. The living room overlooks Selkirk park green space & has a pleasant bucolic view from your easy access balcony & large windows. The second bedroom is well separated from the master on opposite sides of this spacious unit with its own 4 pc bathroom. Bonus: in-suite laundry ROOM! A solid Jawl built building featuring underground secure parking with bicycle and kayak storage. This could be your opportunity to live only steps to Victoria's premier pedestrian corridor, the rowing club, Glo restaurant, the Selkirk Trestle & much more. Call now!

Overview

Property Status
Sold
Date Sold
October 23, 2019
Lot Size
1,307 Sq.Ft.
MLS ID
822083
Property Type
Condo
Year Built
2004

Features & Amenities

Water Source
Public
Lot Features
Irregular Lot
Parking
Underground
Heat Type
Baseboard, Electric
Fireplace
Electric, Living Room
Appliances
Disposal, Gas Range, Gas Oven, Dishwasher, Microwave, Range Hood
Other Interior Features
Elevator, Storage
HOA Amenities
Elevator(s)
Sales Price
$610,000 CAD
Real Estate Tax
$3,017 CAD/yr
Maintenance Fee
$415 CAD/mo
HOA
$415 CAD/mo

Downloads

304-330 Waterfront Cres

Request a property tour.

We would love to help you see this beautiful home. As a full-service brokerage, we can help you book a tour. 


Our advisor will review your request and reconfirm the date and time to view the property. Many of our listings require 24 hour advance notice for a showing.

Please let the listing advisor know if you are represented by a real estate agent.

Thank you

for your interest in 304-330 Waterfront Crescent, Victoria, BC V8T 5K3, Canada

I'm Interested In

304-330 Waterfront Cres

304-330 Waterfront Cres
explore in 3d

304-330 Waterfront Cres