Search

Leave a Message

By providing your contact information to Rennie, your personal information will be processed in accordance with Rennie's Privacy Policy. By checking the box(es) below, you consent to receive communications regarding your real estate inquiries and related marketing and promotional updates in the manner selected by you. For SMS text messages, message frequency varies. Message and data rates may apply. You may opt out of receiving further communications from Rennie at any time. To opt out of receiving SMS text messages, reply STOP to unsubscribe.

Thank you for your message. We will be in touch with you shortly.

Explore Our Properties

There is no property location added.

There is no property location added.

Property Description

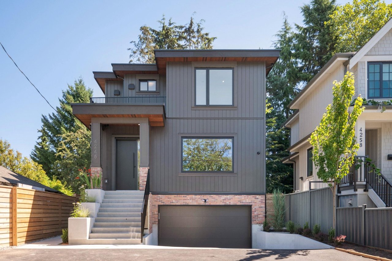
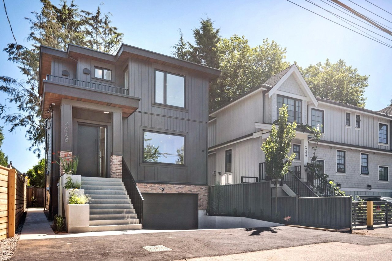
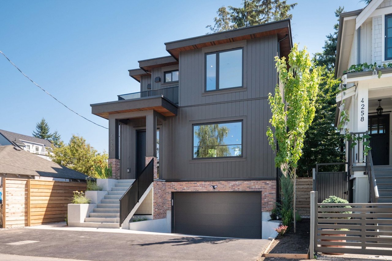
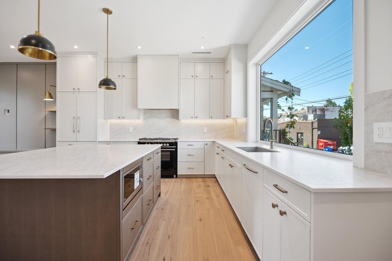
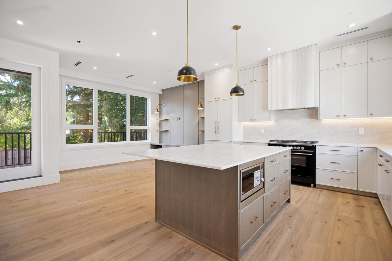
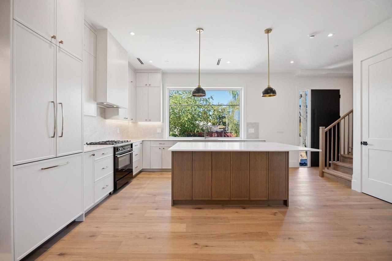
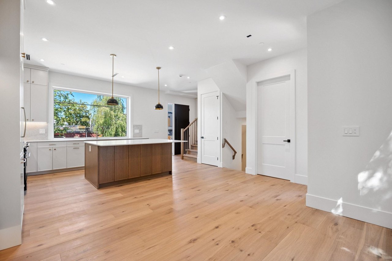
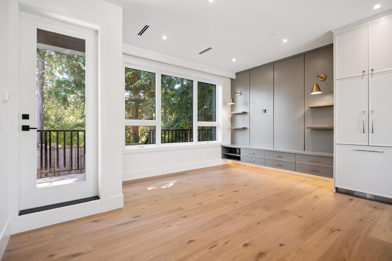
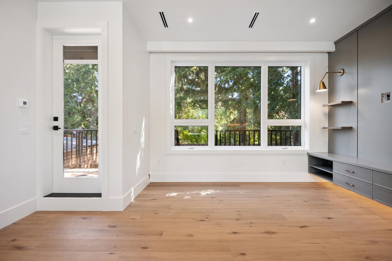
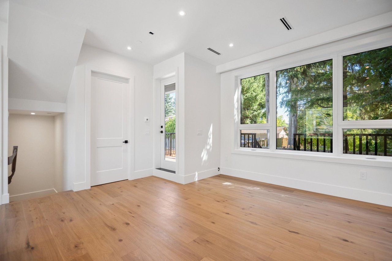
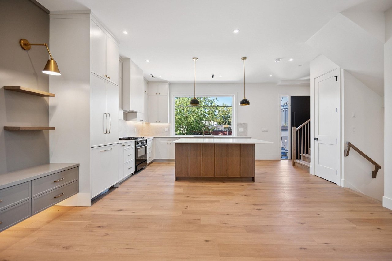
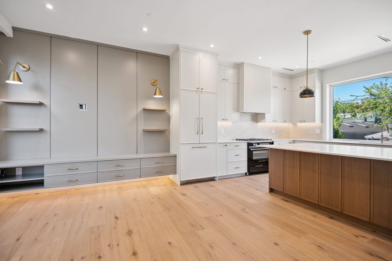
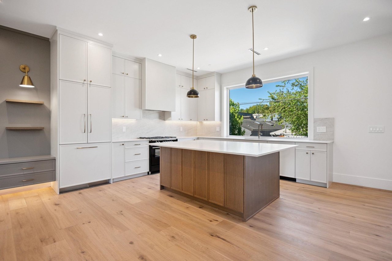
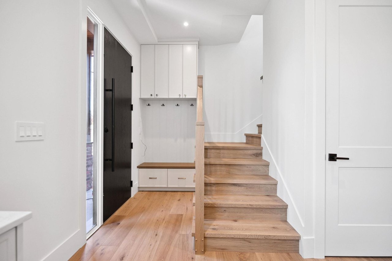
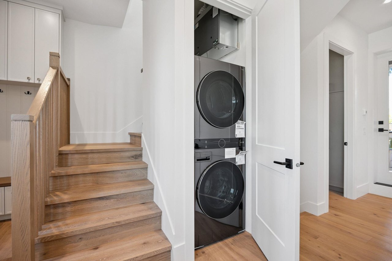
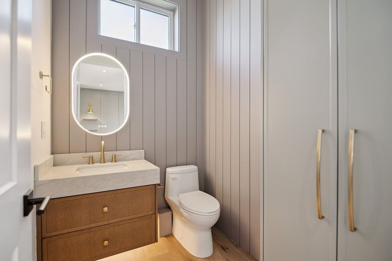
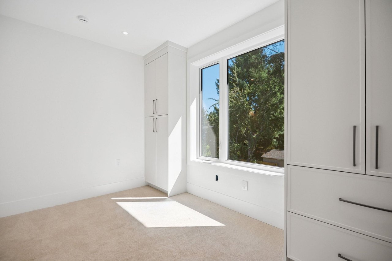
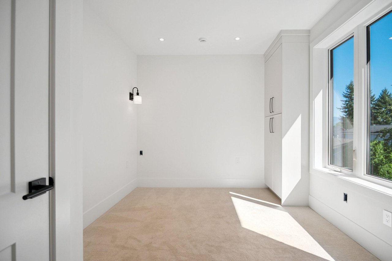
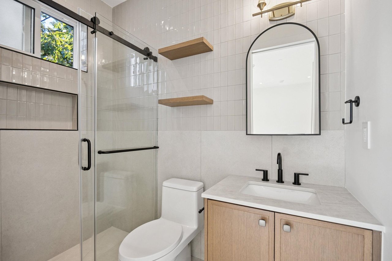
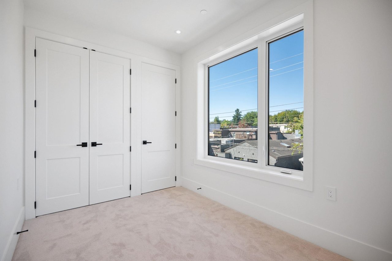
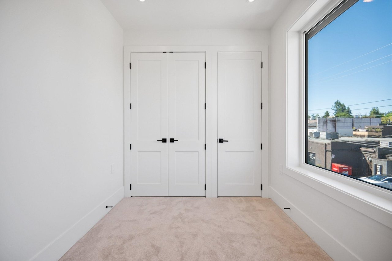
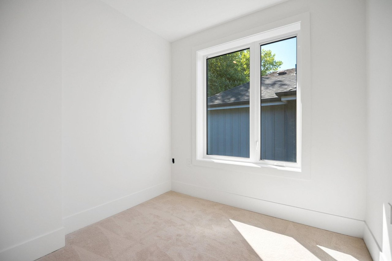
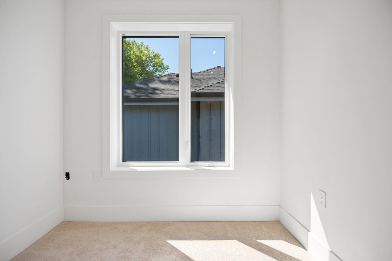
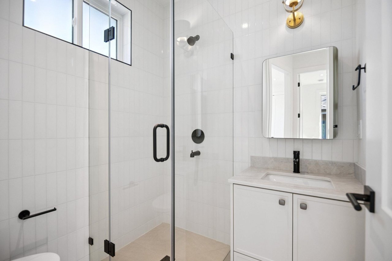
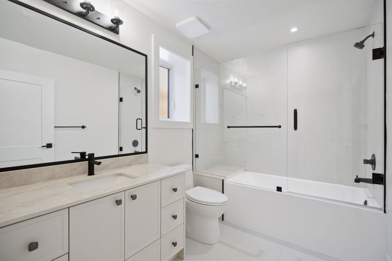
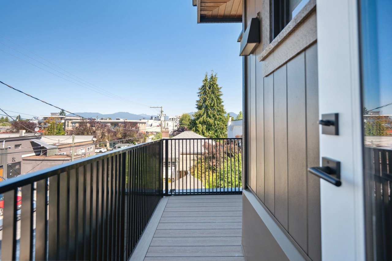
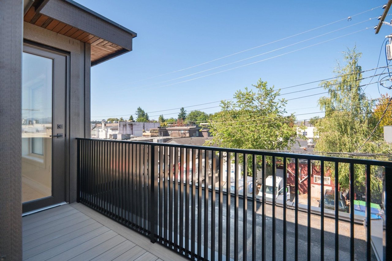
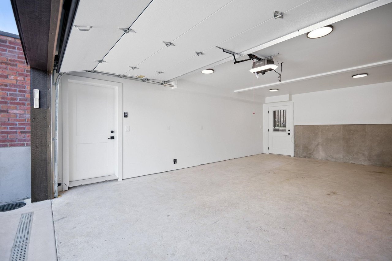
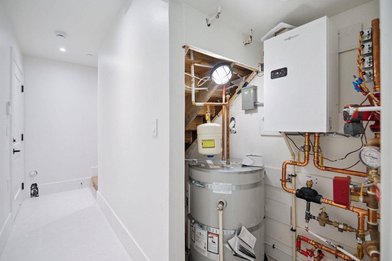
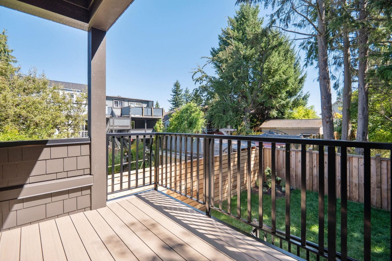
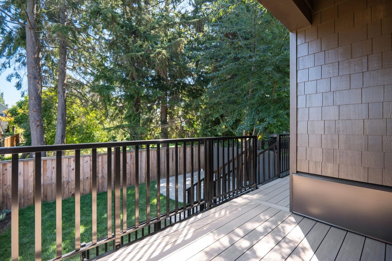
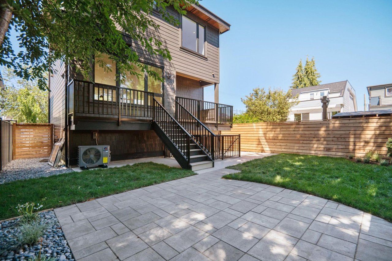
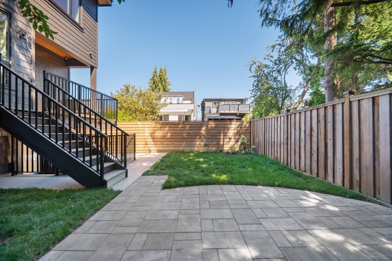
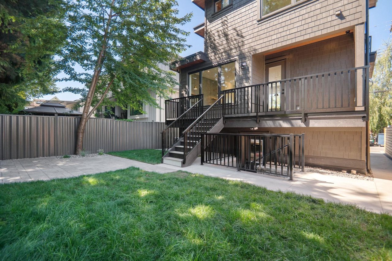
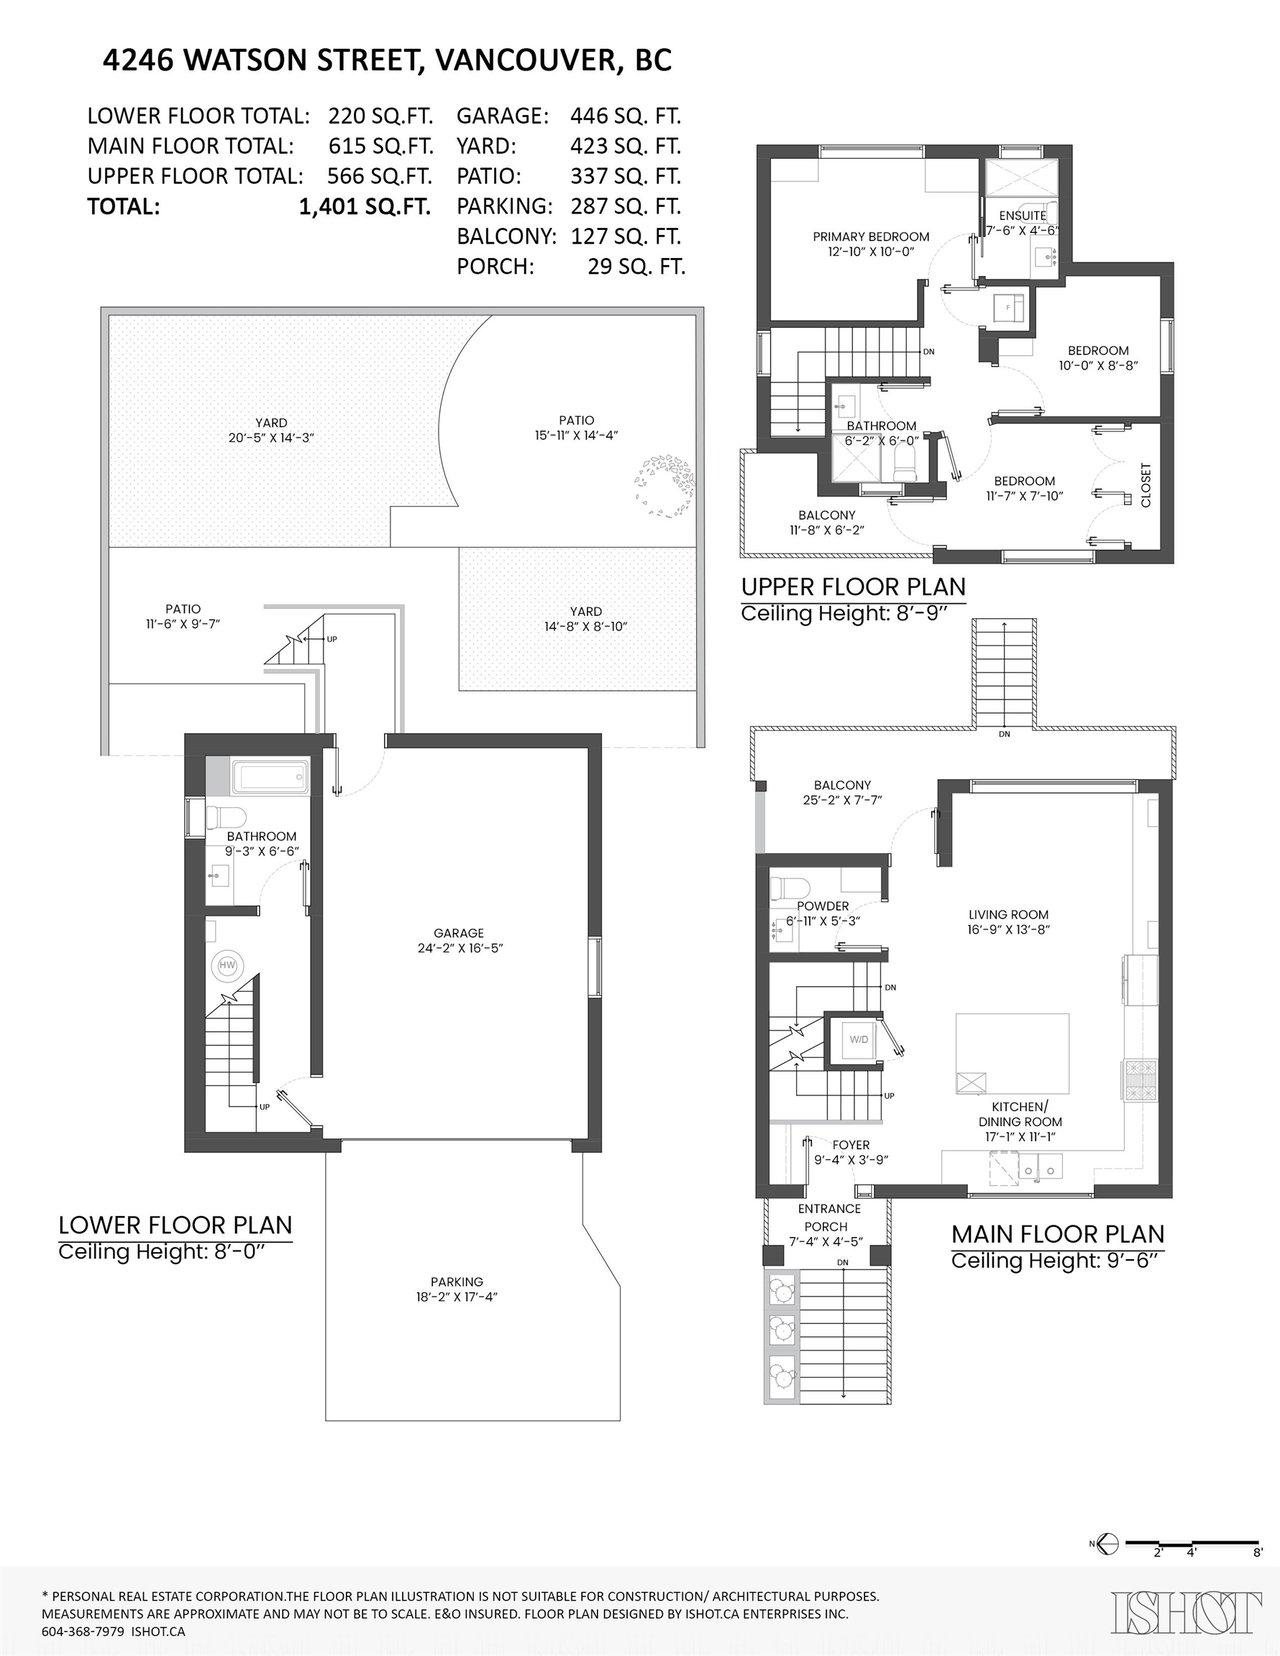
VERY Unique! What a location, the heart of South Main Village. Introducing a brand-new, move-in-ready detached freehold home in the lane on Main. 3-bedrm, 4-bathrm gem offers high ceilings on every floor, an open, airy feel to each room. Top-quality finishing throughout, every detail of this home exudes luxury & style. Heat Pump & in floor heat!!, Large garage for storage & could easily convert into a separate suite, (roughed in services). Enjoy a private yard & patios,+ 2 parking spots in the driveway, unheard of convenience & outdoor spaces in this neighbourhood. South Main Village offer the Best in Dining and Entertainment, just steps away. With a 2/5/10 warranty, this brand new home offers peace of mind. Don’t miss out on this incredible opportunity—schedule your viewing today!

Overview

Property Status
Sold
Date Sold
September 30, 2025
Lot Size
2,311 Sq.Ft.
MLS ID
R3037025
Property Type
Residential
Year Built
2025

Features & Amenities

Stories
1
Water Source
Public
Roof
Asphalt
Parking
Additional Parking, Concrete, Garage Door Opener, Garage Faces Front
Heat Type
Forced Air, Heat Pump, Hot Water
Appliances
Washer/Dryer, Dishwasher, Disposal, Refrigerator, Microwave
Other Interior Features
Storage
Substructure
Concrete Perimeter
Other Exterior Features
Garden, Balcony, Private Yard
Price Upon Request
Zoning
R1-1

Downloads

4246 Watson St

Request a property tour.

We would love to help you see this beautiful home. As a full-service brokerage, we can help you book a tour. 


Our advisor will review your request and reconfirm the date and time to view the property. Many of our listings require 24 hour advance notice for a showing.

Please let the listing advisor know if you are represented by a real estate agent.

Thank you

for your interest in 4246 Watson Street, Vancouver, BC V5V 3S1, Canada