Search

Leave a Message

By providing your contact information to Rennie, your personal information will be processed in accordance with Rennie's Privacy Policy. By checking the box(es) below, you consent to receive communications regarding your real estate inquiries and related marketing and promotional updates in the manner selected by you. For SMS text messages, message frequency varies. Message and data rates may apply. You may opt out of receiving further communications from Rennie at any time. To opt out of receiving SMS text messages, reply STOP to unsubscribe.

Thank you for your message. We will be in touch with you shortly.

Explore Our Properties

There is no property location added.

There is no property location added.

Property Description

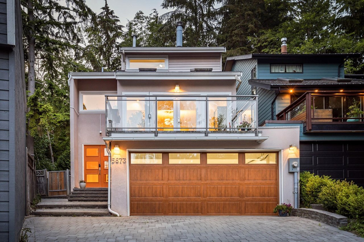
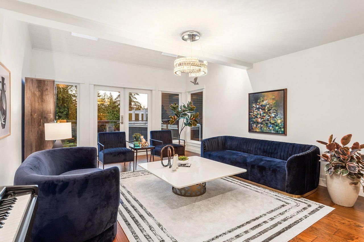
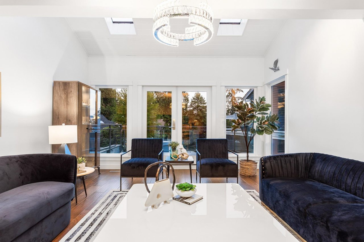
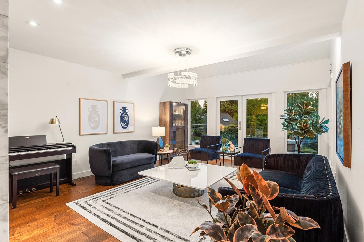
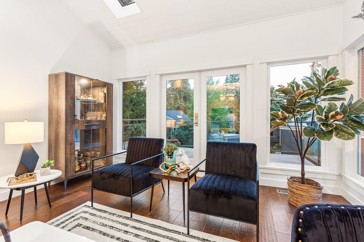
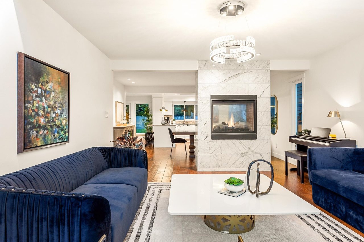
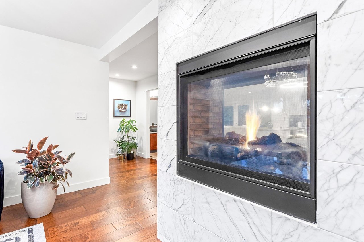
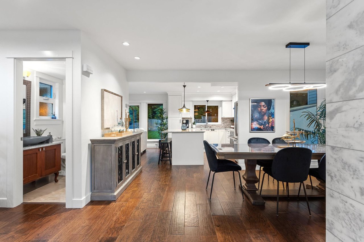
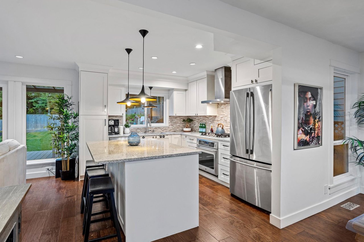
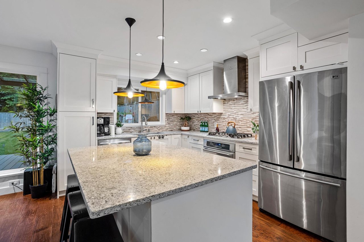
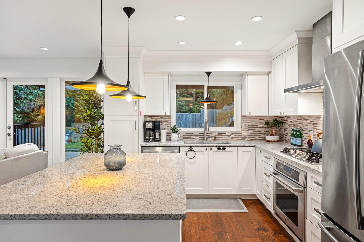
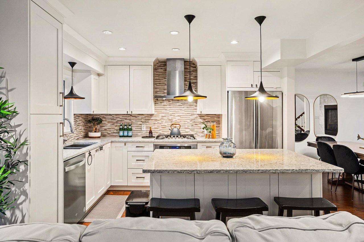
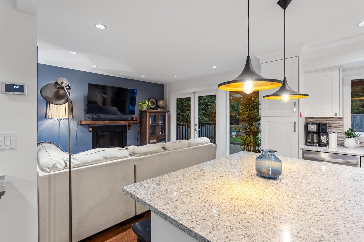
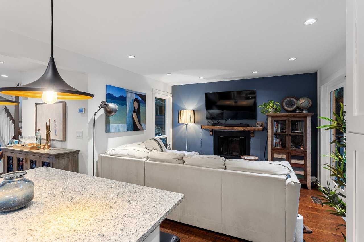
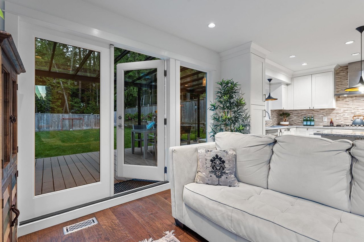
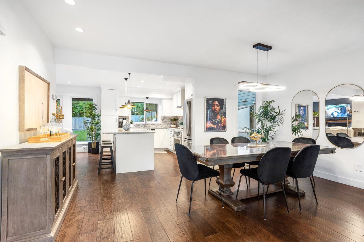
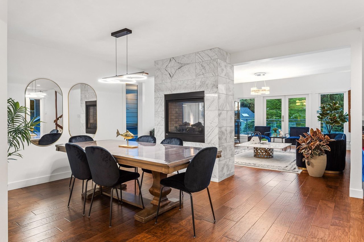
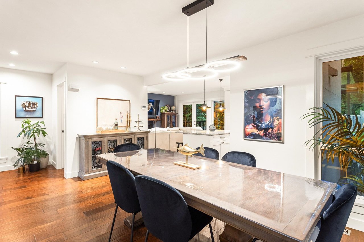
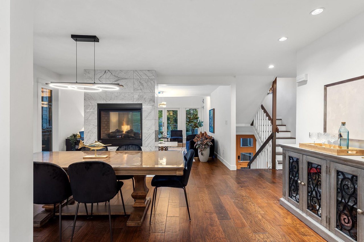
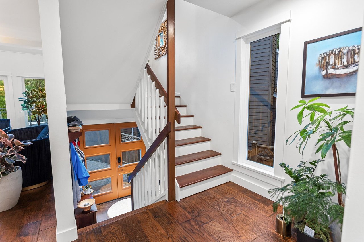
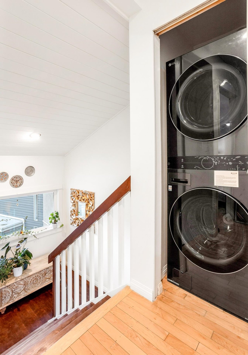
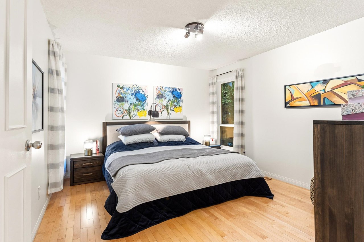
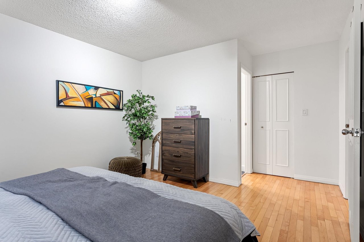
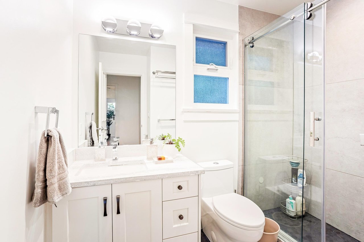
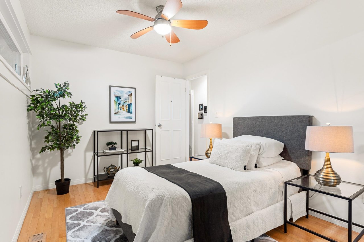
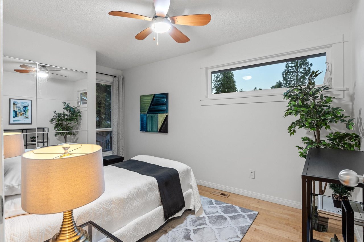
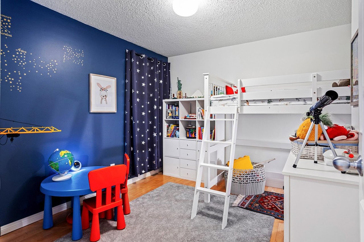
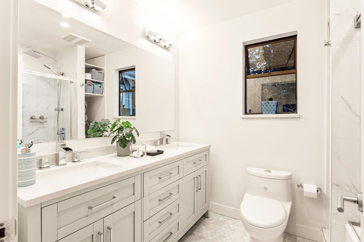
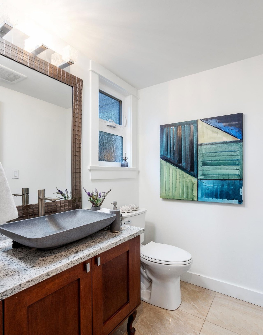
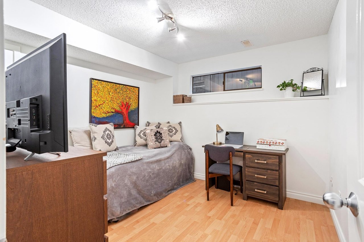
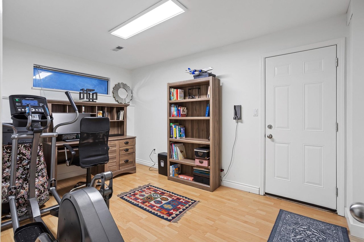
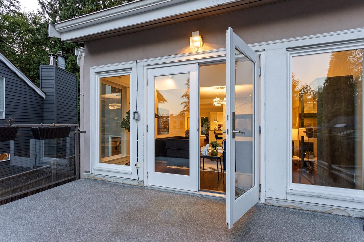
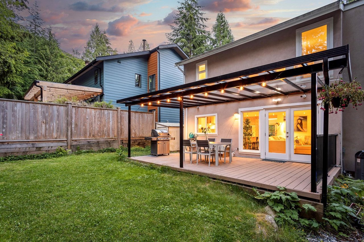
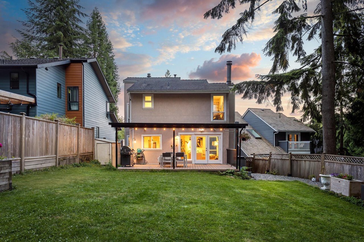
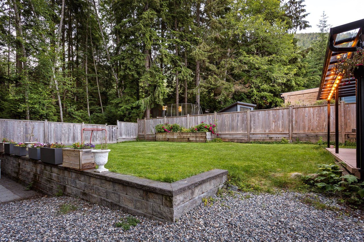
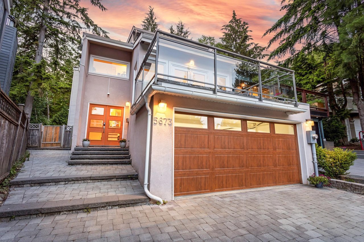
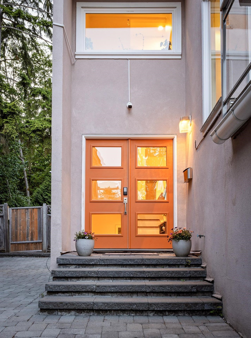
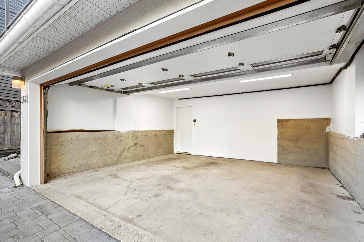
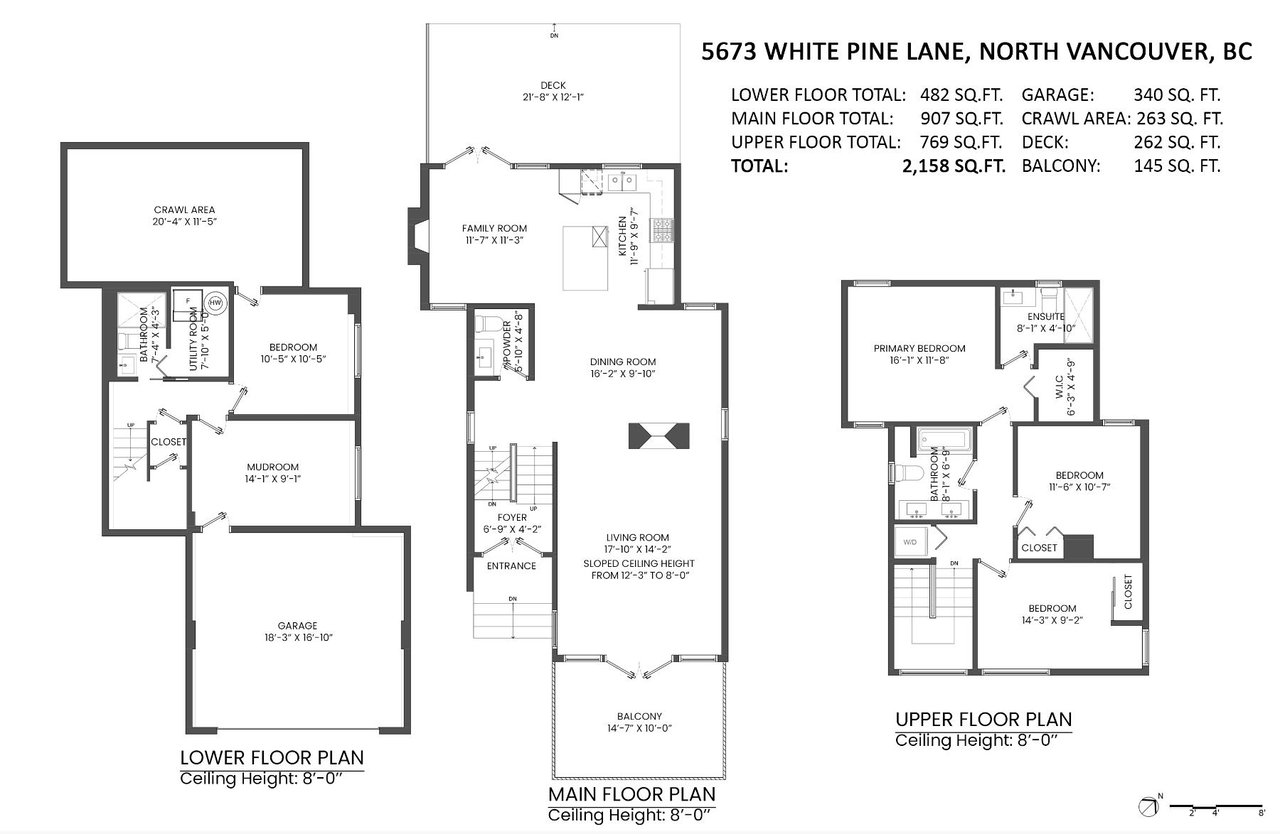
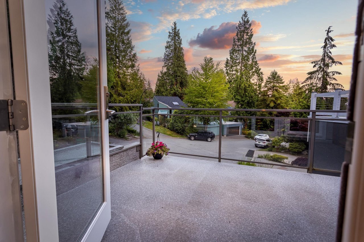
Discover the enchantment of this beautifully air-conditioned renovated 3-level, 4-bedroom, 3.5-bath family haven nestled in a serene Grouse Woods cul-de-sac.The modern open layout weaves together the living, dining, and family rooms, leading to a captivating kitchen with granite countertops, SS appliances, and a charming island.Upstairs offers a dreamy retreat with 3 bedrms, 2 bathrms,and a master ensuite with a romantic walk-in closet. The lower level features a cozy 4th bedroom, full bath, and a versatile home office (or 5th bedrm).With a double garage,elegant dark Hakton Hickory hardwood,a designer kitchen and soothing pot lights,every detail is magical. Enjoy the large flat backyard,patios,and more. Handsworth Catchment,close to trails, ski slopes, and Edgemont Village.

Overview

Property Status
Sold
Date Sold
October 15, 2024
Lot Size
5,662.8 Sq.Ft.
MLS ID
R2898830
Property Type
Residential
Year Built
1981

Features & Amenities

Stories
1
Water Source
Public
Roof
Asphalt
Lot Features
Cul-De-Sac, Near Golf Course, Private
Parking
Garage Door Opener, Garage Faces Front
Heat Type
Forced Air, Heat Pump, Natural Gas
Fireplace
Gas
Appliances
Washer/Dryer, Dishwasher, Refrigerator, Cooktop
Sewer
Public Sewer
Substructure
Slab
Other Exterior Features
Private Yard
Sales Price
$2,100,000 CAD
Real Estate Tax
$7,823 CAD/yr
Zoning
RM2

Downloads

5673 White Pine Ln

Request a property tour.

We would love to help you see this beautiful home. As a full-service brokerage, we can help you book a tour. 


Our advisor will review your request and reconfirm the date and time to view the property. Many of our listings require 24 hour advance notice for a showing.

Please let the listing advisor know if you are represented by a real estate agent.

Thank you

for your interest in 5673 White Pine Lane, North Vancouver, BC V7R 4S1, Canada
I'm Interested In

5673 White Pine Ln

5673 White Pine Ln