Search

Leave a Message

By providing your contact information to Rennie, your personal information will be processed in accordance with Rennie's Privacy Policy. By checking the box(es) below, you consent to receive communications regarding your real estate inquiries and related marketing and promotional updates in the manner selected by you. For SMS text messages, message frequency varies. Message and data rates may apply. You may opt out of receiving further communications from Rennie at any time. To opt out of receiving SMS text messages, reply STOP to unsubscribe.

Thank you for your message. We will be in touch with you shortly.

Explore Our Properties

There is no property location added.

There is no property location added.

Property Description

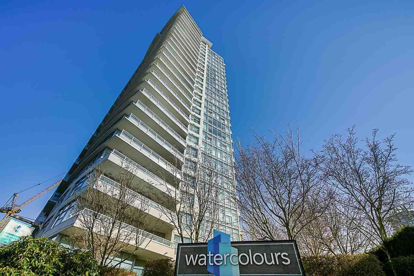
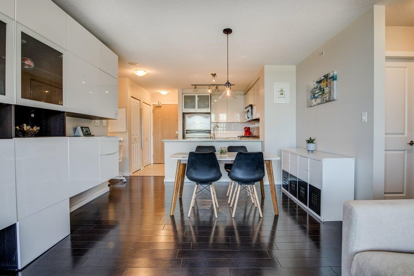
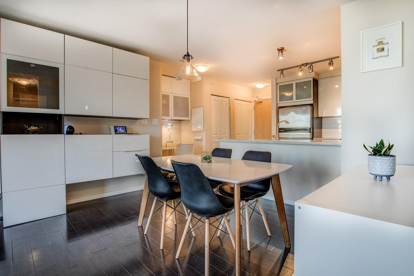
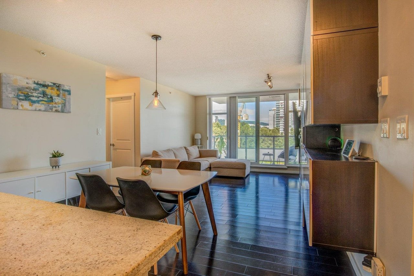
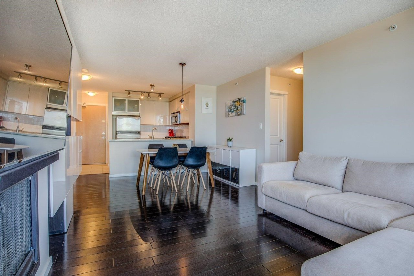
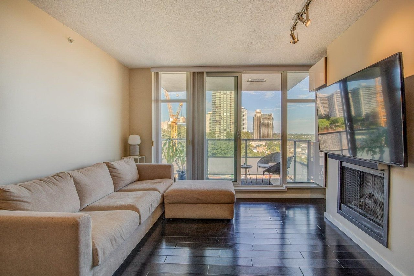
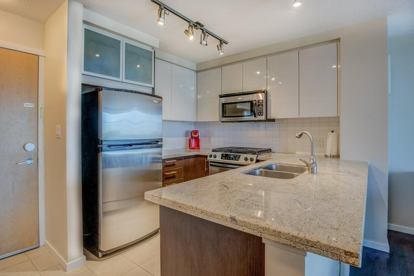
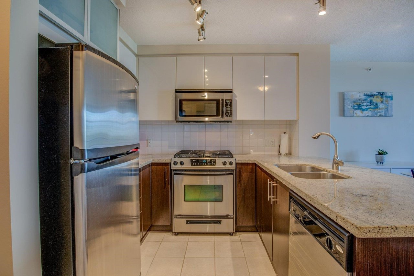
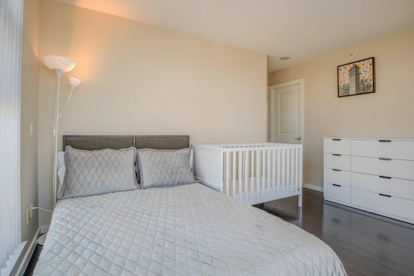
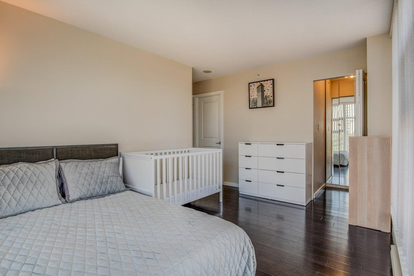
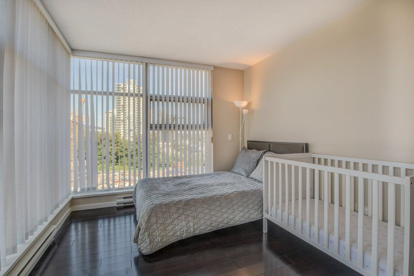
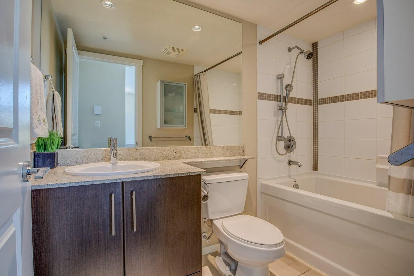
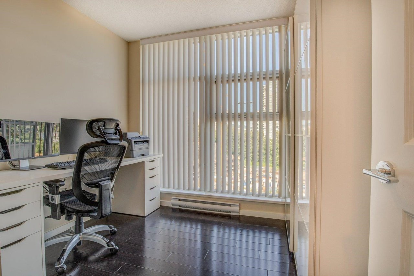
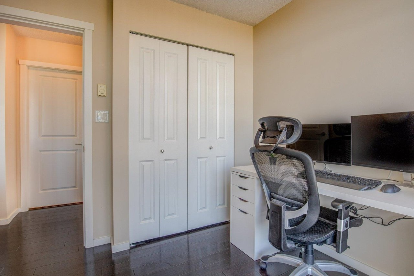
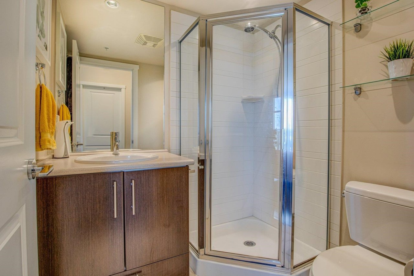
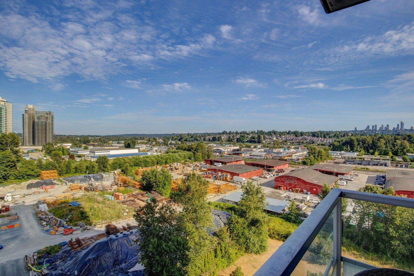
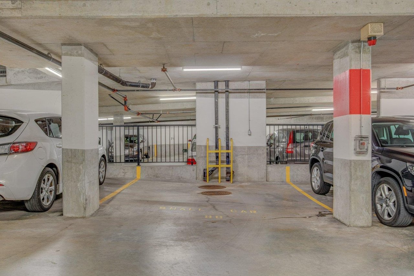
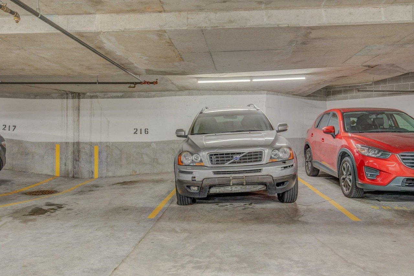
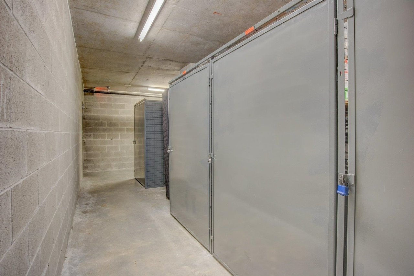
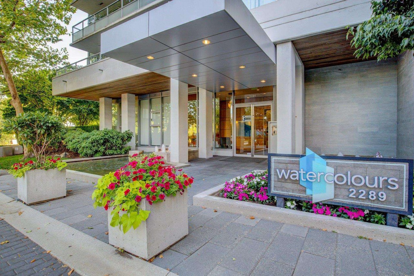
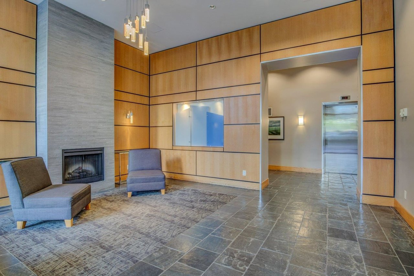
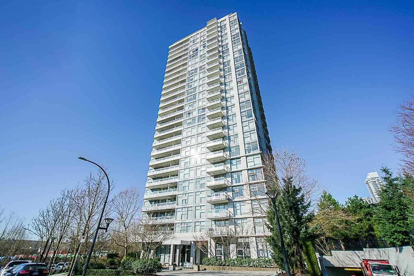
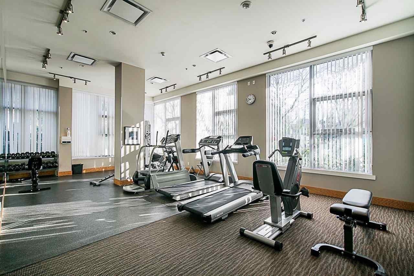
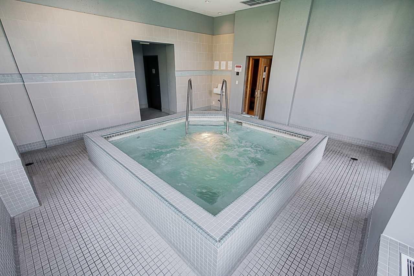
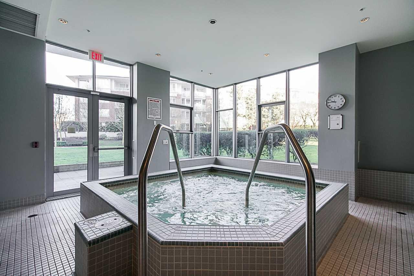
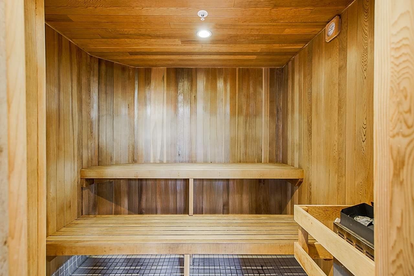
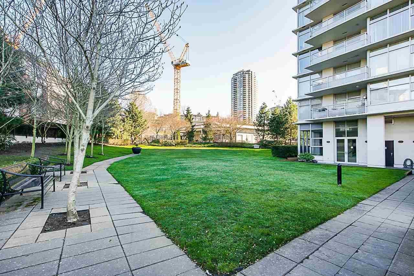
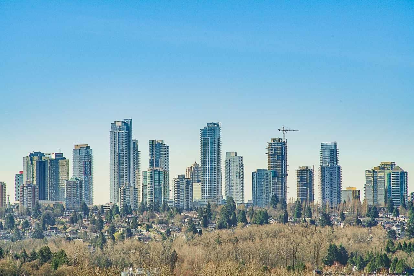
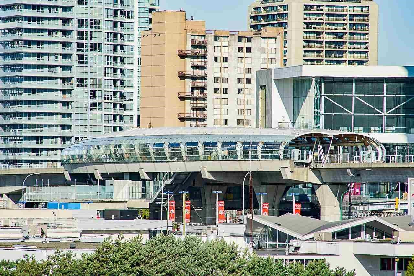
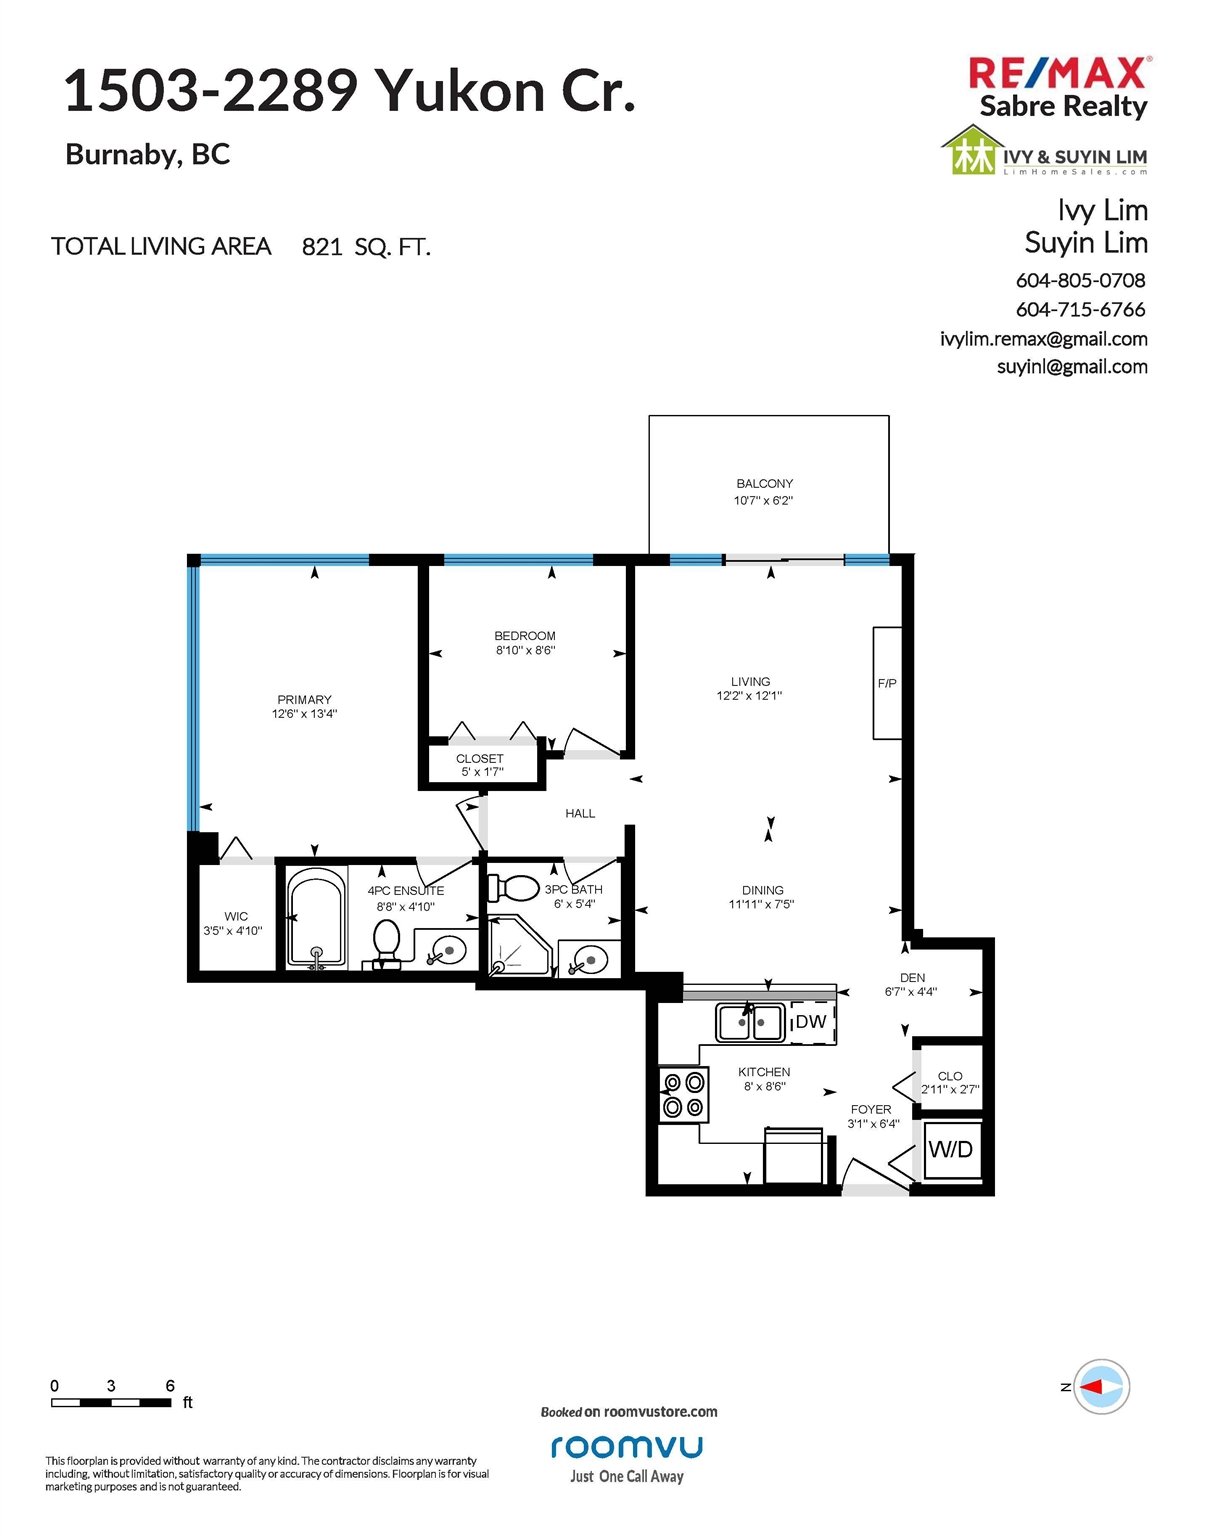
VIBRANT BRENTWOOD. Watercolours by Polygon Concrete Highrise. Lovingly OWNER OCCUPIED, NE suite, boasts 2 Bdrms, 2 Baths & BONUS! 2 Parking Stalls & 2 Storage Lockers! Open style kitchen w/ S/S appliances incl: gas stove, Granite counters in kitchen & master bath. Upgraded quality wood floors thru-out & custom built-ins. Electric F/P. Large balcony w/ VIEWS of the City & Mountains. Amenities include: Exercise Centre, Sauna, Party Room, Full-Time Caretaker. Visitor Parking. In-suite laundry. Fantastic location, walking distance to all shops; Whole Foods, Brentwood Mall, Restaurants, Skytrain, Bus, Transit, close to BCIT & SFU & more! Convenient City living in the heart of Burnaby for young families & investors alike! Rentals & Pets ok. Showings by appt ONLY: SAT & SUN July 10 & 11, 2-4PM.

Overview

Property Status
Sold
Date Sold
August 24, 2021
MLS ID
R2599004
Property Type
Condo
Year Built
2008

Features & Amenities

Water Source
Public
Parking
Guest, Garage Faces Side
Heat Type
Baseboard, Electric
Fireplace
Electric
Appliances
Washer/Dryer, Dishwasher, Refrigerator, Cooktop, Microwave
Other Interior Features
Elevator, Storage
Sewer
Public Sewer
Substructure
Concrete Perimeter
HOA Amenities
Recreation Facilities, Trash, Hot Water, Management, Snow Removal, Water, Fitness Center
Other Exterior Features
Balcony
Sales Price
$695,500 CAD
Real Estate Tax
$1,865 CAD/yr
Maintenance Fee
$375 CAD/mo
HOA
$375 CAD/mo
Zoning
RM5

Downloads

1503-2289 Yukon Crescent, Burnaby

Request a property tour.

We would love to help you see this beautiful home. As a full-service brokerage, we can help you book a tour. 


Our advisor will review your request and reconfirm the date and time to view the property. Many of our listings require 24 hour advance notice for a showing.

Please let the listing advisor know if you are represented by a real estate agent.

Thank you

for your interest in 1503-2289 Yukon Crescent, Burnaby, BC V5C 0B2, Canada

I'm Interested In

1503-2289 Yukon Crescent, Burnaby

1503-2289 Yukon Crescent, Burnaby
explore in 3d

1503-2289 Yukon Crescent, Burnaby