Search

Leave a Message

By providing your contact information to Rennie, your personal information will be processed in accordance with Rennie's Privacy Policy. By checking the box(es) below, you consent to receive communications regarding your real estate inquiries and related marketing and promotional updates in the manner selected by you. For SMS text messages, message frequency varies. Message and data rates may apply. You may opt out of receiving further communications from Rennie at any time. To opt out of receiving SMS text messages, reply STOP to unsubscribe.

Thank you for your message. We will be in touch with you shortly.

Explore Our Properties

Property Description

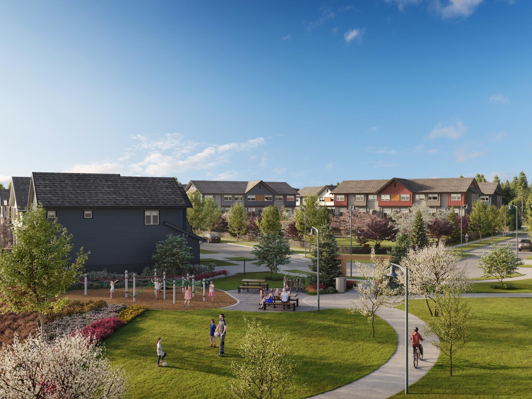
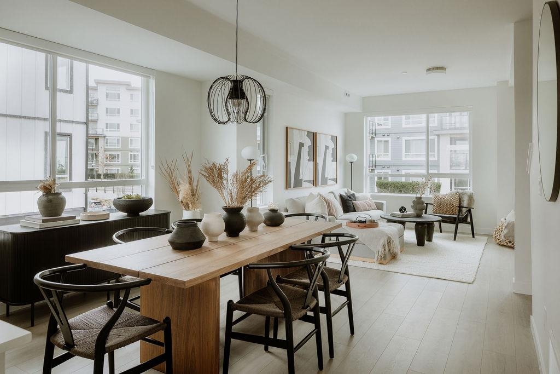
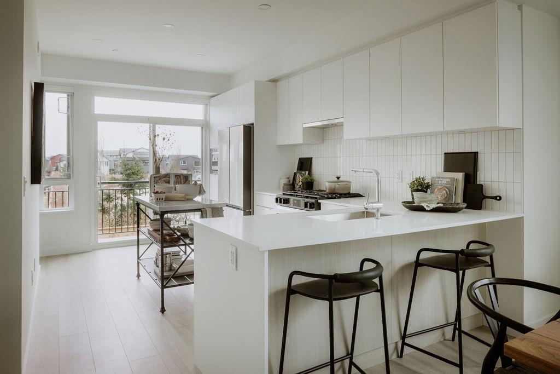
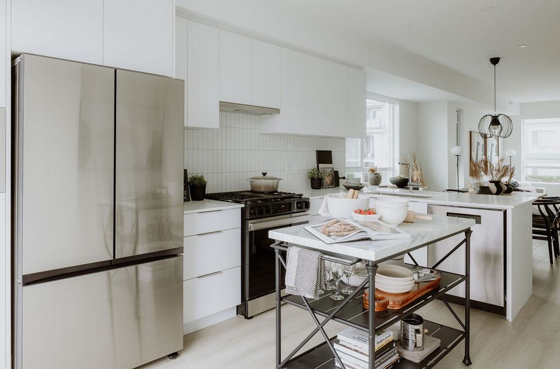
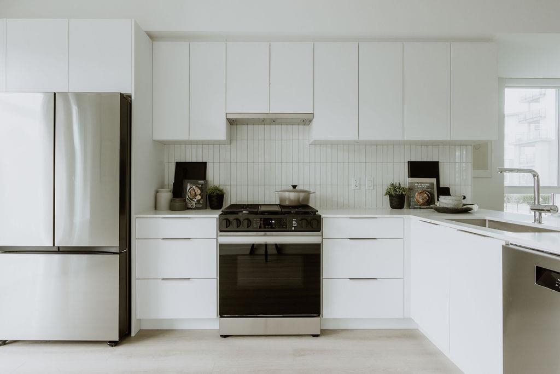
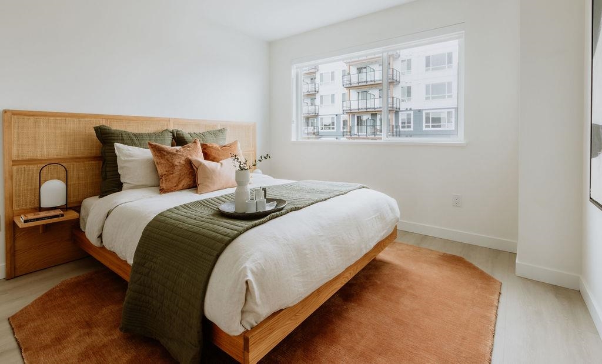
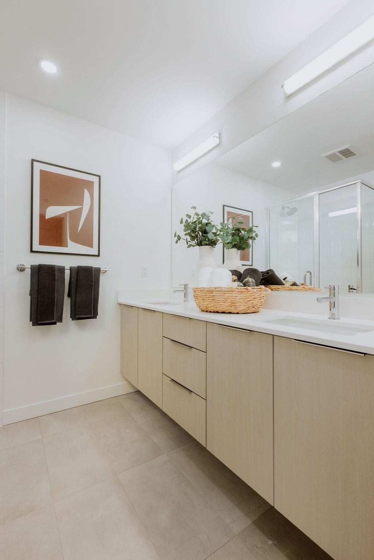
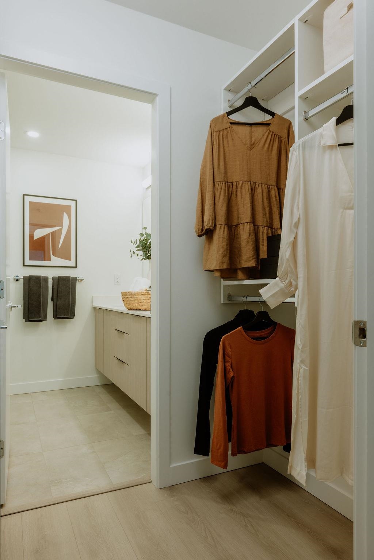
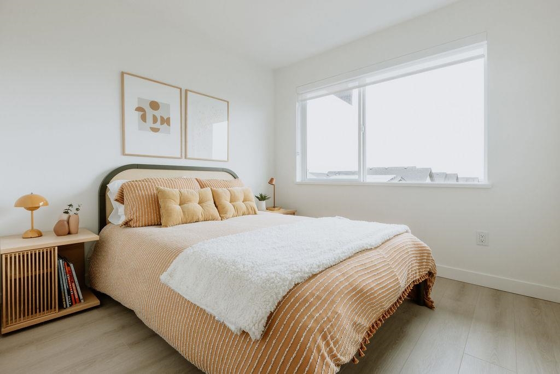
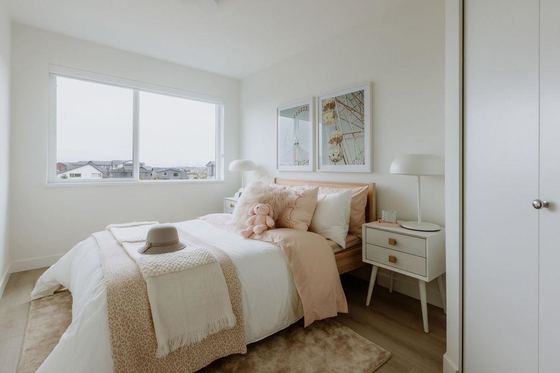
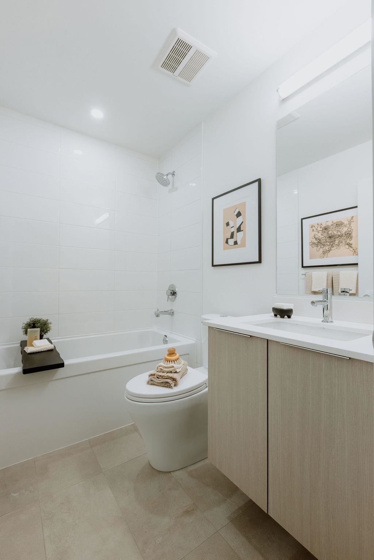
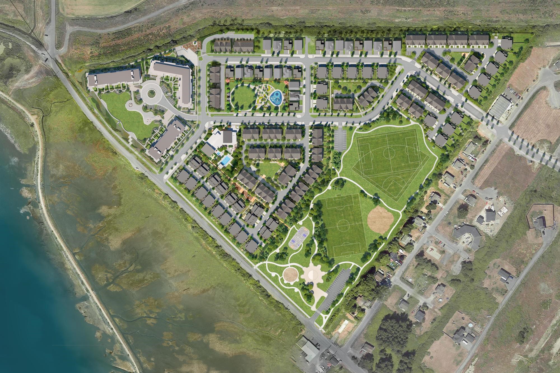
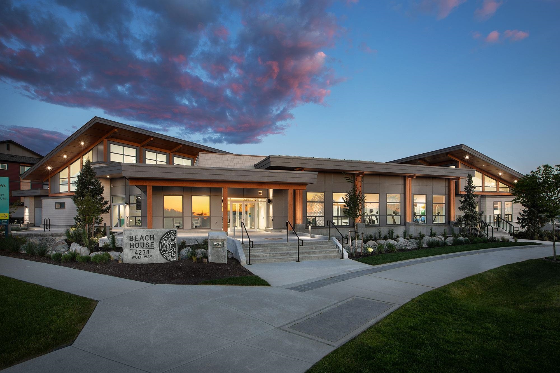
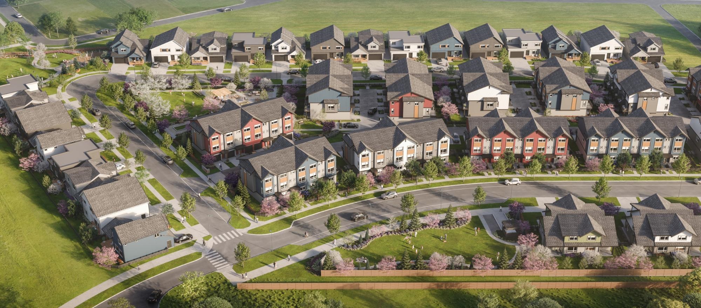
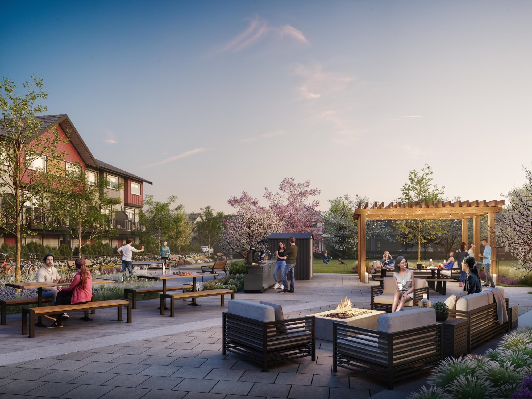
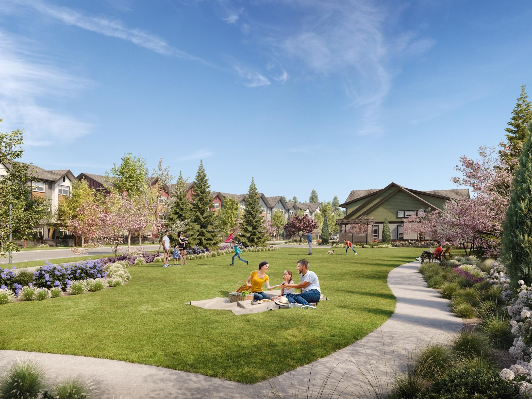
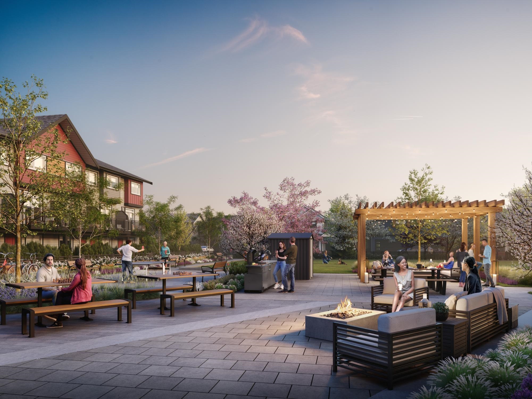
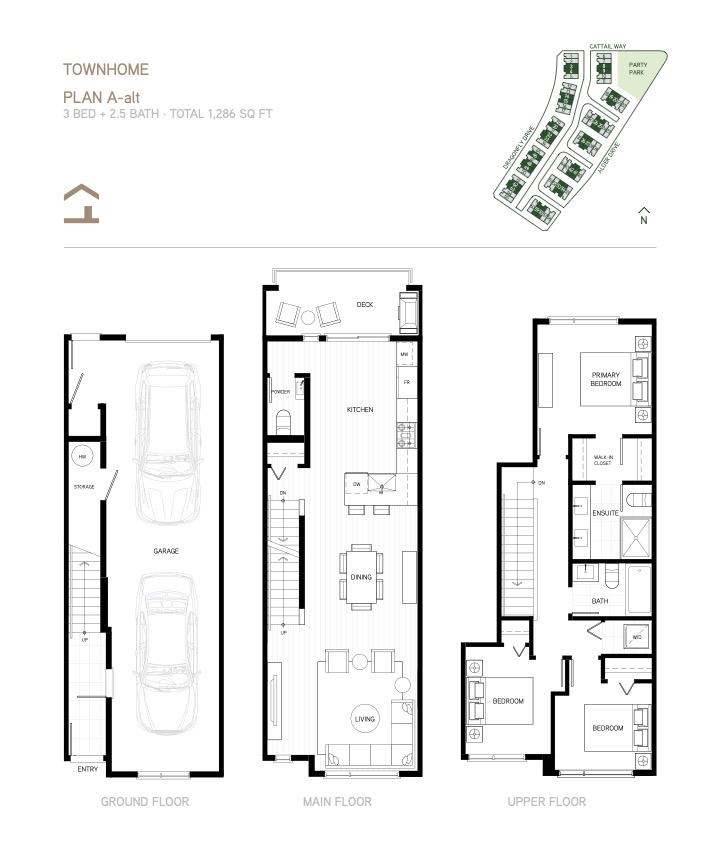
Welcome to Boardwalk 7, Boardwalk's newest community. This thoughtfully designed 3-bedroom, 2.5-bathroom townhome offers a stylish and comfortable layout. Inside, you'll find a bright, open-concept kitchen, living, and dining area that creates an inviting space for everyday living and entertaining. Modern colour schemes and durable laminate flooring add a contemporary touch throughout the home. Homes included Cooling, EV Rough-in and BBQ gas bib. Beyond your front door, Boardwalk 7 offers an exceptional lifestyle with beautifully planned green spaces, children's play areas, picnic spots, cozy fireside lounges. Visit the Sales Center at 107 2431 Rabbit Drive. Completion expected early 2027. Photos are representational only

Overview

Property Status
For Sale
MLS ID
R3177196
Property Type
Townhouse
Year Built
2027

Features & Amenities

Total Area
1,299 Sq.Ft.
Neighborhood
Delta
Architecture Styles
3 Storey
Stories
3
Garage Spaces
2.0
Pool
Outdoor Pool
Lot Features
Near Golf Course, Recreation Nearby
Parking
Tandem, Lane Access, Garage Door Opener
Heat Type
Forced Air
Air Conditioning
Air Conditioning
Laundry Room
In Unit
Appliances
Washer/Dryer, Dishwasher, Refrigerator, Stove, Microwave
Other Interior Features
Pantry
Disability Features
Wheelchair Access
HOA Amenities
Exercise Centre, Recreation Facilities, Trash, Maintenance Grounds, Management, Snow Removal
Security Features
Smoke Detector(s), Fire Sprinkler System
Other Exterior Features
Playground, Balcony
Sales Price
$709,900 CAD
HOA
$353 CAD

Downloads

14 4552 CATTAIL WAY

Request a property tour.

We would love to help you see this beautiful home. As a full-service brokerage, we can help you book a tour. 


Our advisor will review your request and reconfirm the date and time to view the property. Many of our listings require 24 hour advance notice for a showing.

Please let the listing advisor know if you are represented by a real estate agent.

Thank you

for your interest in 14 4552 CATTAIL WAY, Tsawwassen, BC V4M 0G8, CA

I'm Interested In

14 4552 CATTAIL WAY

14 4552 CATTAIL WAY
Navigate

Mortgage Calculator

Estimate your monthly mortgage payment, including the principal and interest, property taxes, and Maintenance/HOA Dues. Adjust the values to generate a more accurate rate.

$0,000 Your Payment 20 15 65
$0,000 Your Payment
Delta

Explore Delta

read more