Search

Leave a Message
By providing your contact information to Rennie, your personal information will be processed in accordance with Rennie's Privacy Policy. By checking the box(es) below, you consent to receive communications regarding your real estate inquiries and related marketing and promotional updates in the manner selected by you. For SMS text messages, message frequency varies. Message and data rates may apply. You may opt out of receiving further communications from Rennie at any time. To opt out of receiving SMS text messages, reply STOP to unsubscribe.

Thank you for your message. We will be in touch with you shortly.

Explore Our Properties

Property Description

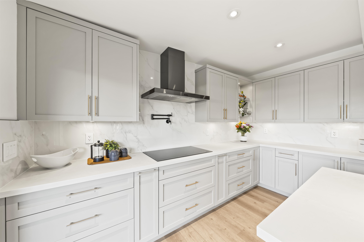
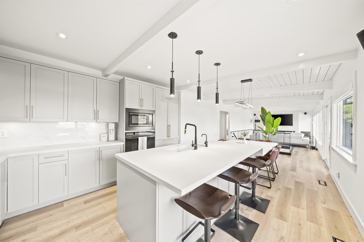
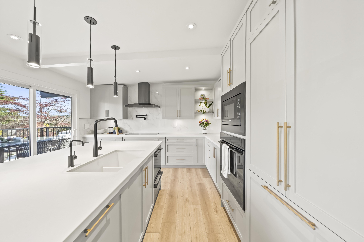
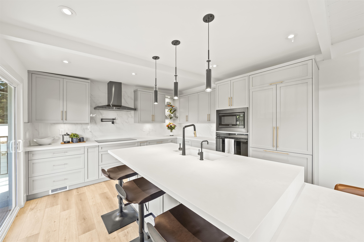
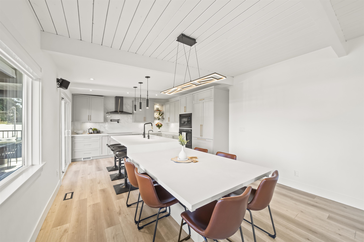
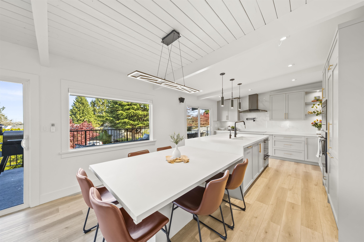
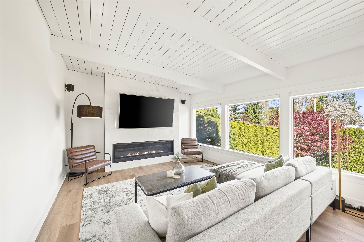
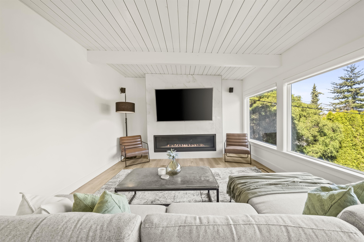
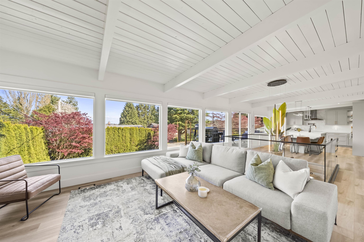
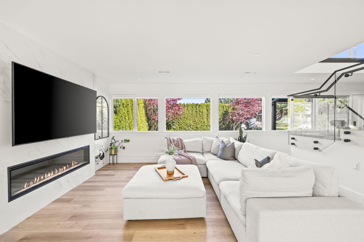
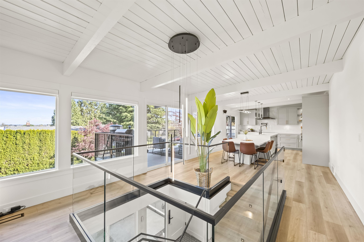
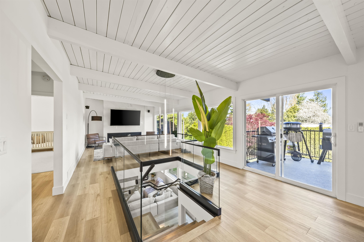
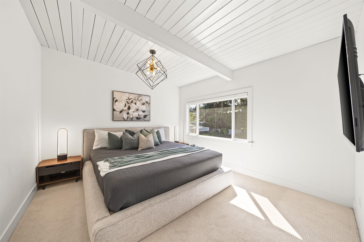
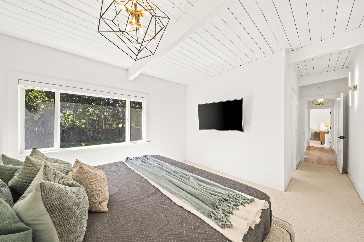
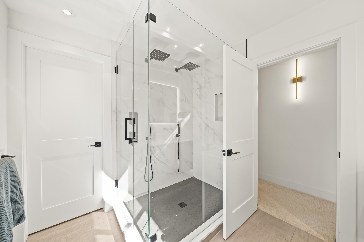
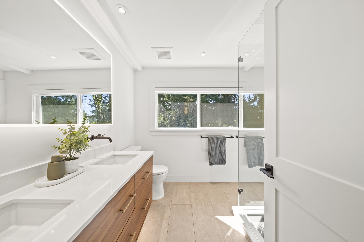
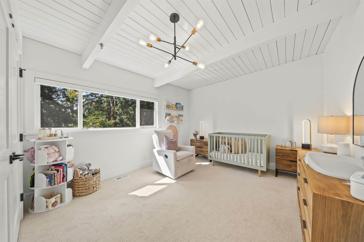
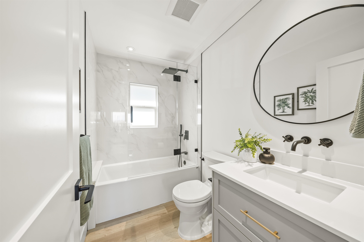
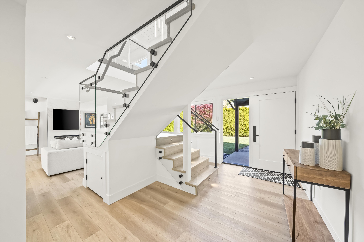
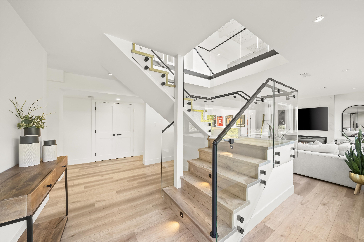
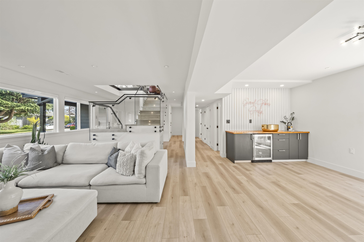
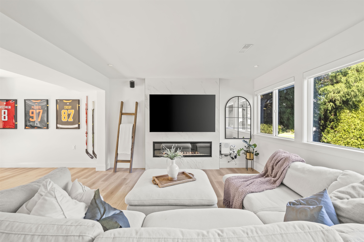
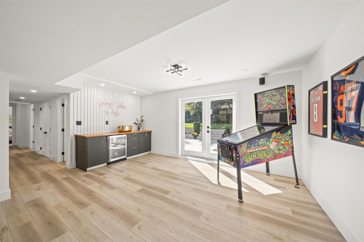
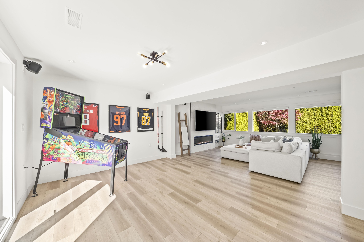
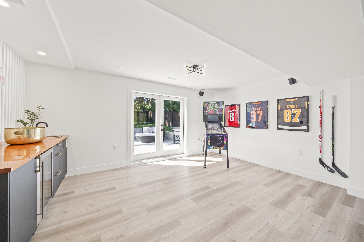
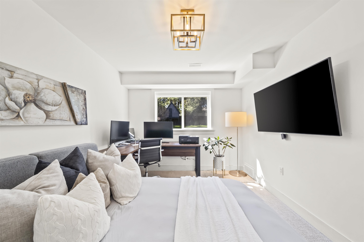
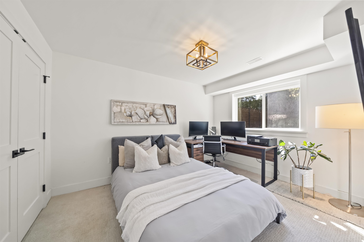
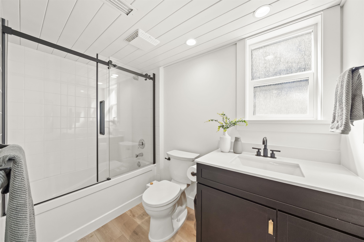
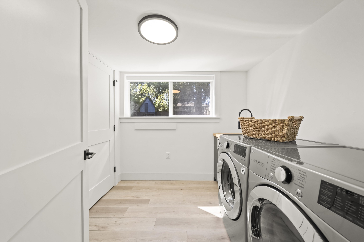
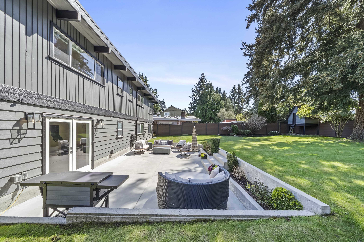
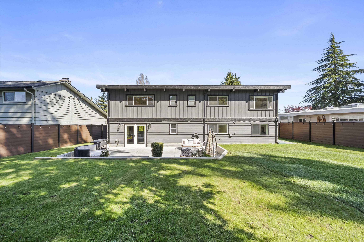
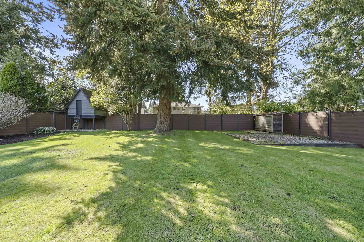
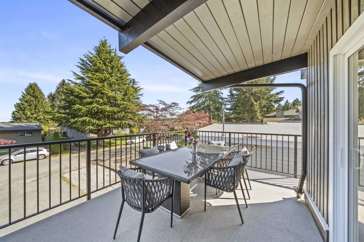
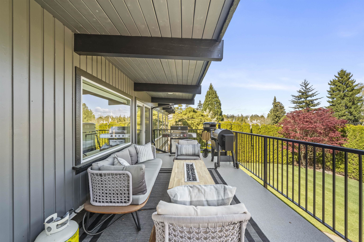
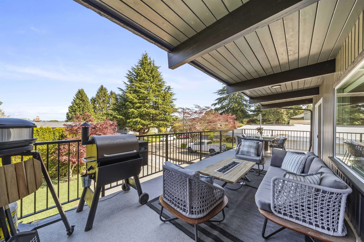
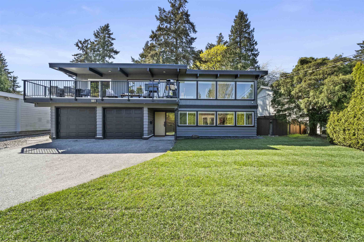
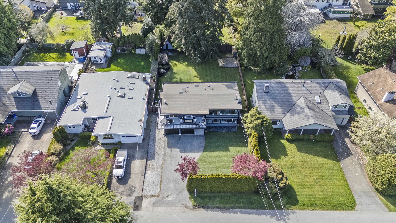
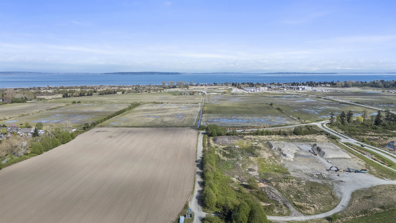
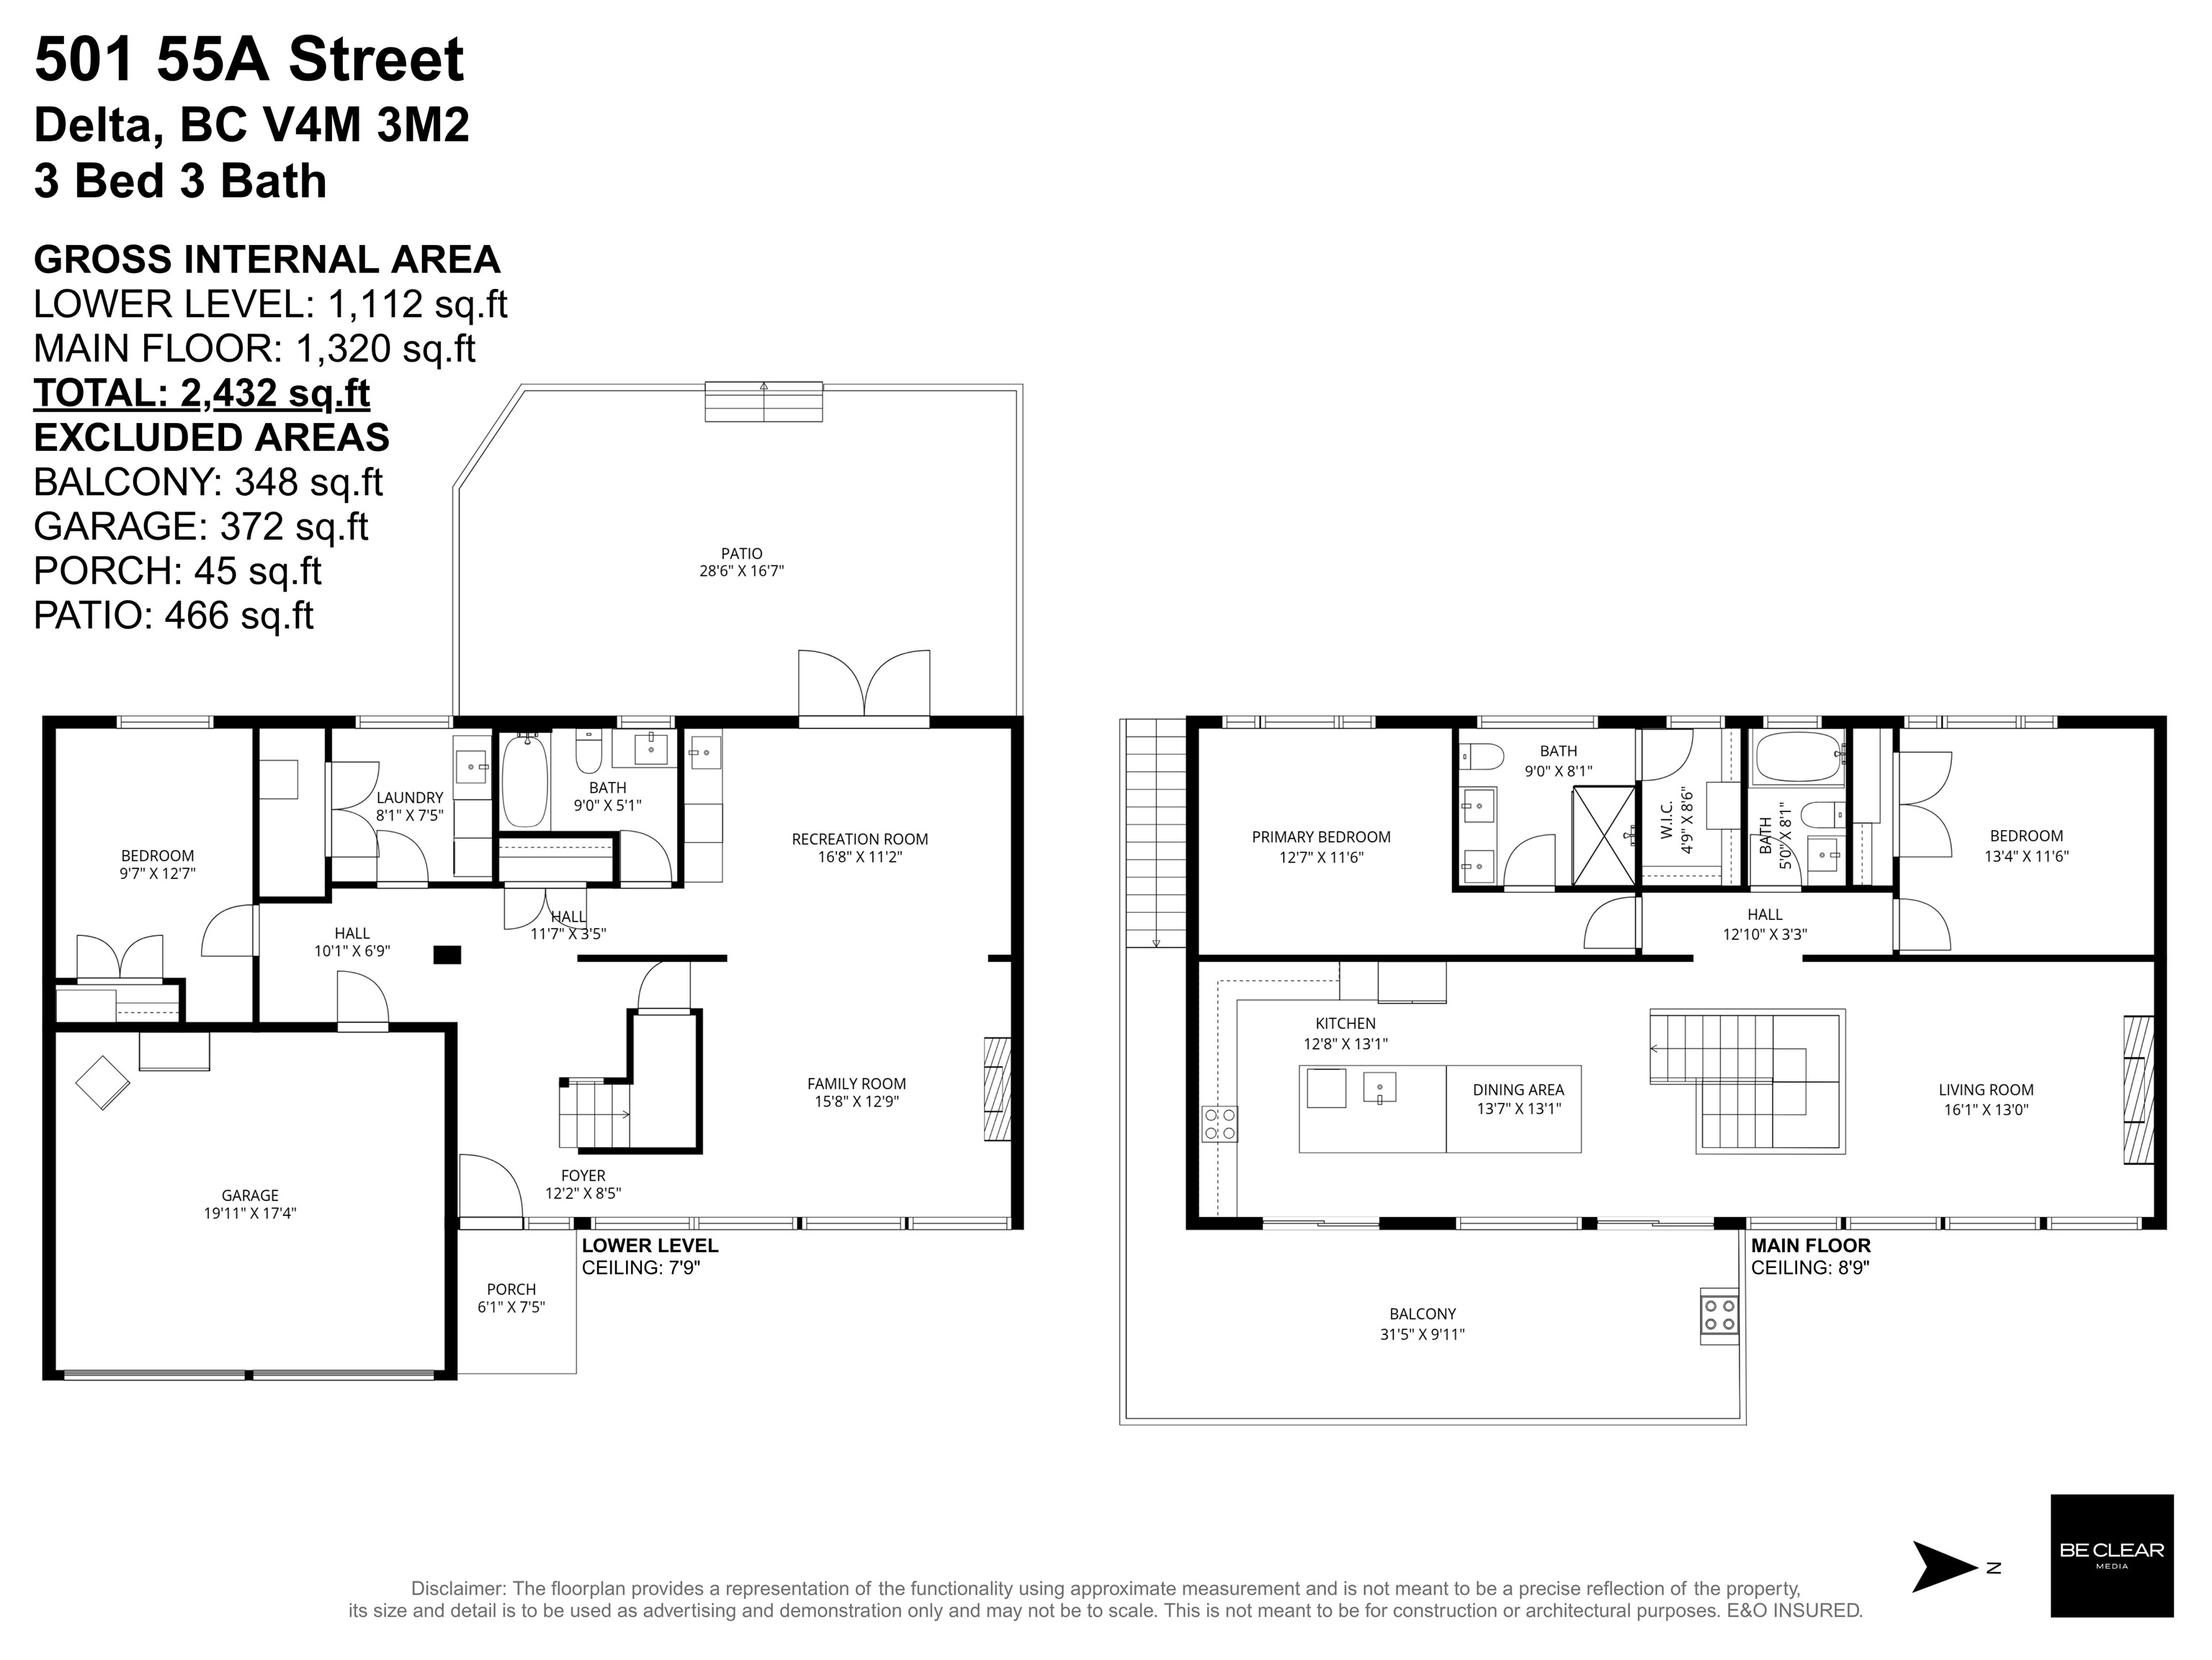
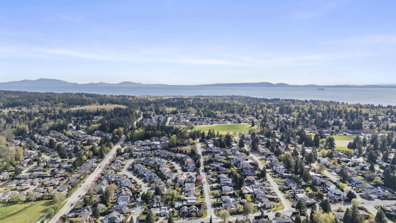
Natural light pours through expansive windows, illuminating a home defined by clean lines & thoughtful design.Vaulted ceilings w/exposed beams & striking open stairwell create an immediate sense of scale, while warm wood tones&soft neutrals bring balance. At the heart, a beautifully appointed kitchen anchors the home w/an oversized island, designed to double as a statement dining space, complemented by custom cabinetry & high end appliances.The space flows effortlessly into the living & dining areas, framed by a sleek fireplace feature wall & seamless access to a covered deck for yr-round indoor/outdoor living. 3 bdrms/3 bath, including a serene primary retreat w/spa-inspired baths, dbl vanity &glass shower. A coveted Tsawwassen setting w/partial Mt. Baker views. Refined, turn-key living.

Overview

Property Status
Sold
Lot Size
9,322 Sq.Ft.
MLS ID
R3112937
Property Type
Residential
Year Built
1968

Features & Amenities

Total Area
2,432 Sq.Ft.
Neighborhood
Delta
Architecture Styles
Basement Entry
Stories
2
Garage Spaces
2.0
Lot Features
Central Location, Near Golf Course, Greenbelt, Recreation Nearby
Parking
Garage Double, Open, Front Access, Asphalt, Garage Door Opener
Heat Type
Heat Pump
Air Conditioning
Air Conditioning
Laundry Room
In Unit
Fireplace
Gas
Appliances
Washer/Dryer, Trash Compactor, Dishwasher, Refrigerator, Stove, Microwave
Other Interior Features
Pantry
Other Exterior Features
Garden, Balcony, Private Yard
Sales Price
$1,679,000
Real Estate Tax
$5,704/yr

Downloads

501 55A STREET

Request a property tour.

We would love to help you see this beautiful home. As a full-service brokerage, we can help you book a tour. 


Our advisor will review your request and reconfirm the date and time to view the property. Many of our listings require 24 hour advance notice for a showing.

Please let the listing advisor know if you are represented by a real estate agent.

Thank you

for your interest in 501 55A STREET, Delta, BC V4M 3M2, CA

I'm Interested In

501 55A STREET

501 55A STREET
Navigate
Delta

Explore Delta

read more

501 55A STREET